
Views - Primary on Main


Address
351 Pigeon River Rd, Kyle, TX
Price
$ 744,990
Property Attributes
- MLS#1234924
- TypeSingle Family
- Listing Status Active
- CountyHAYS
- CityKyle
- AreaHH
- Neighborhood6 Creeks Ph 1 Sec 8A
- Zip78640
- StyleSingle Family Residence
- Year Built2023
- Taxes$ 13618
- Price$ 744,990
- Bedrooms5
- Full Bathrooms4
- Half Bathrooms1
- Sqr Footage4440
- Lot Size0.2844 Acres
Data Source:
Austin Board of REALTORS® (ABOR) as distributed by MLS GRID
Property Description
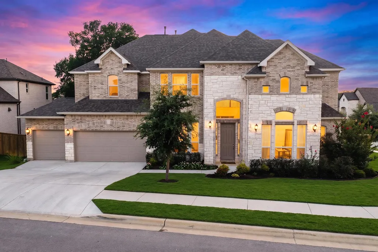
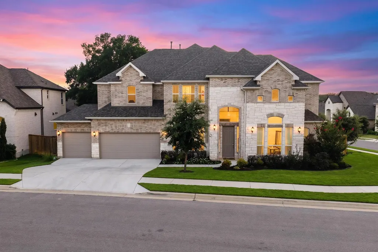
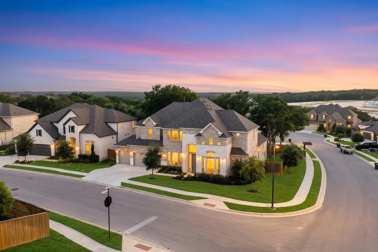
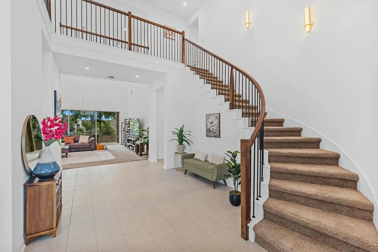
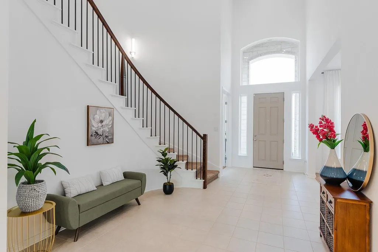
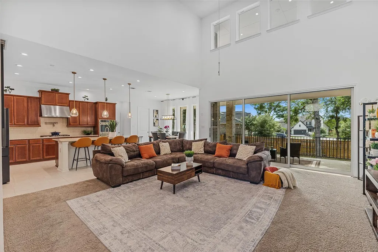
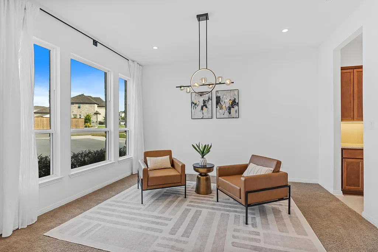
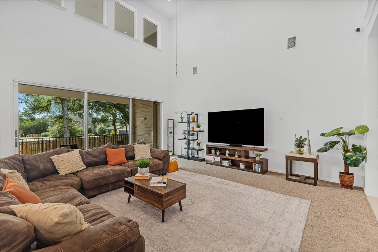
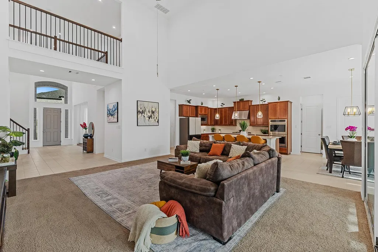
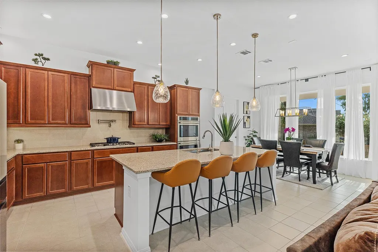
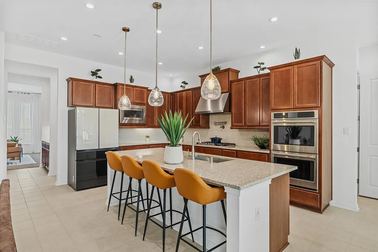
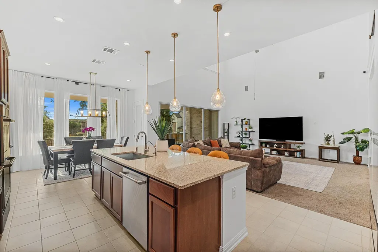
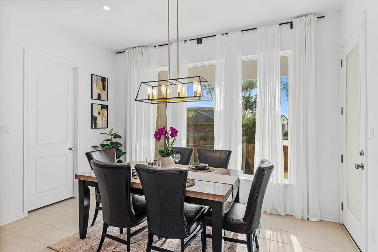
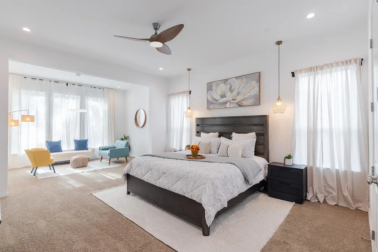
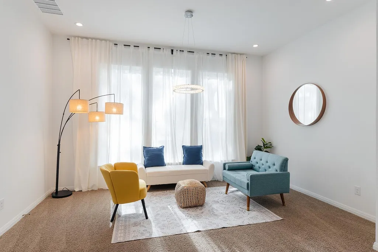
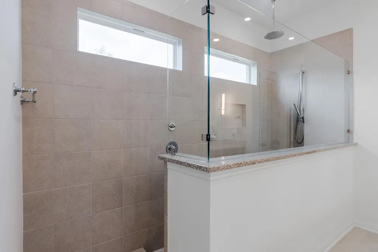
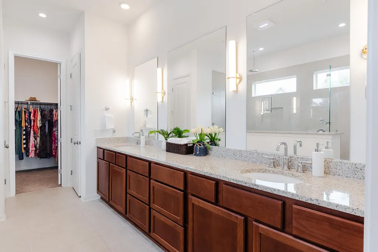
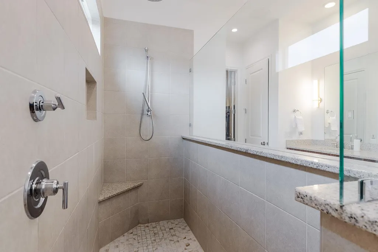
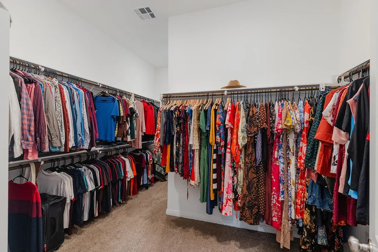
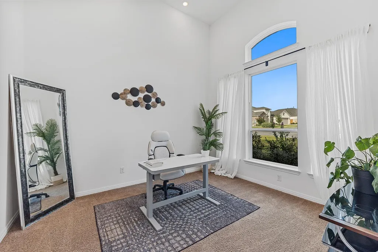
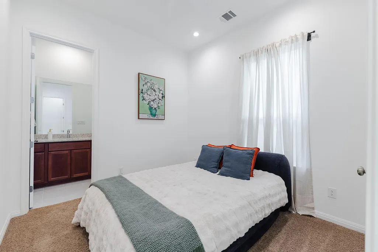
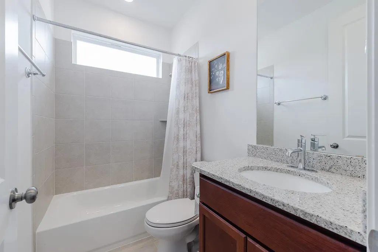
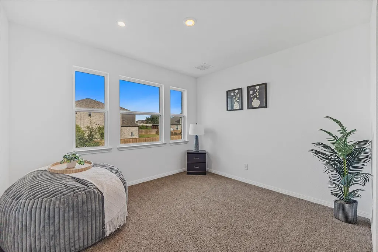
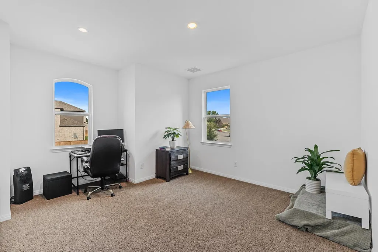
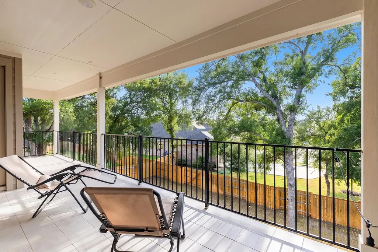
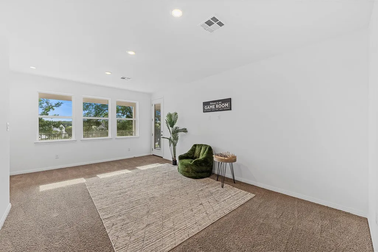
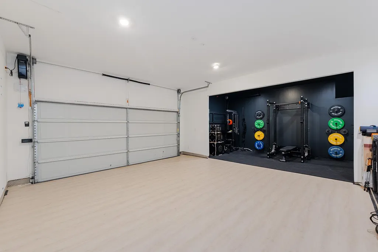
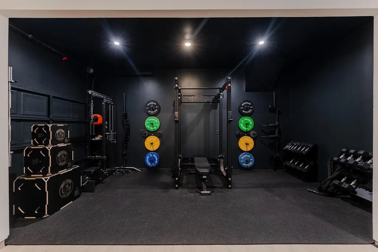
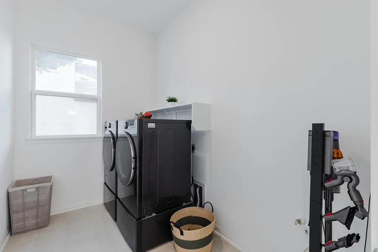
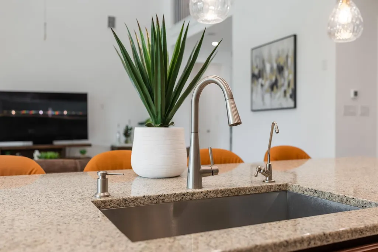
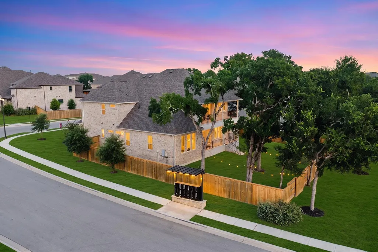
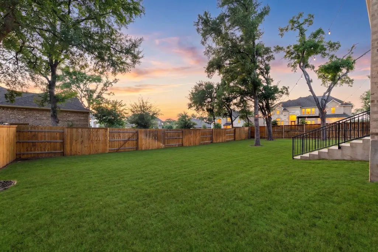
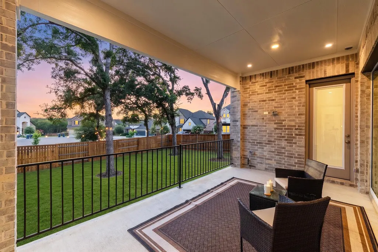
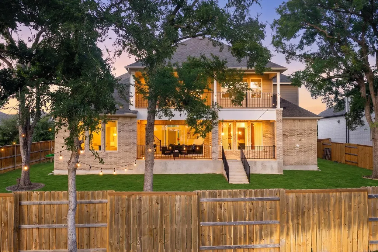
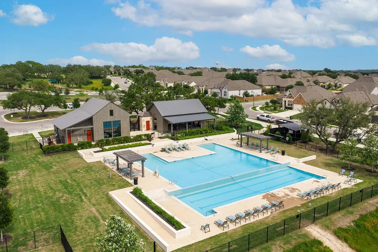
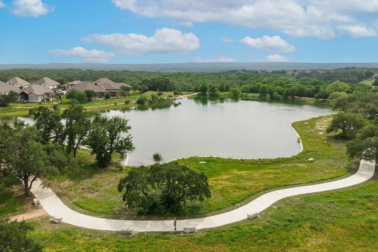
An extraordinary blend of luxury, innovation and thoughtful design, this extensively upgraded Taylor Morrison residence offers over 4,400 sq ft of refined living featuring premium finishes, cutting edge technology and exceptional craftsmanship. Situated on a landscaped corner lot with a private backyard accented by mature trees, this 5 bedroom, 4.5 bath home blends luxury with everyday comfort. A welcoming foyer leads into an expansive open concept floor plan with soaring ceilings, creating an impressive first impression. Designed for both everyday living and entertaining, the family room flows seamlessly into the gourmet kitchen featuring an oversized island, premium Café appliances, double ovens, gas cooktop, pot filler and butler's pantry. The floor plan includes 2 bedrooms on the main level, including a luxurious primary suite with a spa inspired bath featuring dual vanities, a soaking tub, oversized walk in shower and walk in closet. A guest suite provides space for multigenerational living or guests. Upstairs offers 3 additional bedrooms, a spacious game room, dedicated media room and an extended covered balcony. More than $60,000 in upgrades include extensive electrical and technology enhancements, home audio and network prewiring, EV charging, security camera prewiring, and future fireplace and hot tub connections. A SpringWell water softener, filtration system and UV purification system provide exceptional water quality. The 3 car garage has been upgraded with heavy duty LVP flooring, insulated walls and high lift garage doors, offering flexibility for parking, storage or a home gym. Enjoy outdoor living with covered patio and balcony spaces and a private backyard. Residents of 6 Creeks enjoy a resort style pool, clubhouse, fishing ponds, playgrounds, sports courts, hike and bike trails and convenient access to shopping, dining and commuter routes. A rare opportunity to own this exceptional home in one of Kyle's premier master planned communities.
| Elementary School | Middle School | High School |
|---|---|---|
| Jim Cullen Elementary School | R C Barton Middle School | Jack C Hays High School |
| Price History | |
|---|---|
| 7/10/2026 | Listed $799,000 |
| 7/24/2026 | 4$775,000 |
| 7/29/2026 | 4$749,990 |
| 8/11/2026 | 1$744,990 |
General Features
| Living Area | 4440 |
|---|---|
| Sewer | Public Sewer |
| Heating | Central |
| Cooling | Central Air |
| Utilities | Electricity Connected,Natural Gas Connected |
| Roof | Composition |
| Appliances | Cooktop,Dishwasher,Disposal,Dryer,Exhaust Fan,Gas Cooktop,Microwave,Oven,Electric Oven,Double Oven,RNGHD,Refrigerator,Stainless Steel Appliance(s),Washer,Washer/Dryer,Electric Water Heater,Water Heat |
| HOA Fee | 200 |
| Garage Spaces | 3 |
| Association Fee Includes | Common Area Maintenance |
| Patio/Porch Features | Covered,Patio |
| Pool Features | None |
| Security Features | Closed Circuit Camera(s),Security System,Smoke Detector(s) |
| Construction Materials | Brick Veneer,Masonry – All Sides,Stone Veneer |
| Year Built | 2023 |
| View | Trees/Woods |
| Levels | Two |
| Property Subtype | Single Family Residence |
| Tax Year | 2025 |
| Waterfront Features | None |
| Community Features | Clubhouse,Cluster Mailbox,Curbs,Fishing,Lake,Park,Playground,Pool,Sidewalks,Street Lights,Suburban,Tennis Court(s),Underground Utilities,Trail(s) |
| Accessibility | None |
| Assoc Fee Paid Per | Quarterly |
| County | Hays |
| New Construction | No |
| Property Type | Residential |
| HOA | Yes |
| Energy Efficient | None |
| Subdivision Name | 6 Creeks Ph 1 Sec 8A |
| Facing Direction | East |
| Green Sustainability | None |
| Other Structures | Residence |
| Full Baths | 4 |
| Status | Active |
| Directions | Six Creeks Blvd > Left on Falling River Rd > Right on Milam Creek Dr > Left on Pigeon River Rd > Residence on the right (corner lot) |
| High School | Jack C Hays |
| City | Kyle |
| Disclosures | Other Disclosures,Seller Disclosure |
| Association Name | 6 Creeks HOA |
| MLS Area | HH |
| Lot Size Square Feet | 12388.46 |
| Elementary School | Jim Cullen |
| Tax Annual Amount | 14960.8 |
| Middle/Junior High School | R C Barton |
| Property Condition | Resale |
| Additional Parcels Y/N | No |
| Builder Name | Taylor Morrison |
| Standard Status | Active |
| Year Built Source | Owner |
| Tax Assessed Value | 821900 |
Interior Features
| Interior Amenities | Breakfast Bar,Ceiling Fan(s),Ceiling-High,Granite Counters,Stone Counters,Double Vanity,Entrance Foyer,High Speed Internet,In-Law Floorplan,Kitchen Island,Multiple Dining Areas,Multiple Living Areas, |
|---|---|
| Flooring | Carpet,Tile |
| Window Features | Double Pane Windows |
| Half Baths | 1 |
| Total Bedrooms | 5 |
| Main Level Bedrooms | 2 |
| LivingAreaSource | Appraiser |
| Total Baths | 5 |
Exterior Features
| Exterior Amenities | Balcony,Electric Car Plug-in,Gutters Full,Lighting |
|---|---|
| Fencing | Back Yard,Privacy,Wood |
| Parking Features | Attached,Door-Multi,Garage,Garage Door Opener,Garage Faces Front |
| Lot Features | Corner Lot,Curbs,Landscaped,Level,Sprinkler - Automatic,Sprinklers In Rear,Sprinklers In Front,Trees-Large (Over 40 Ft),Views |
| Water Source | Public |
| Total Parking | 4 |
| Foundation Details | Slab |
| Lot Size Acres | 0.2844 |
| Waterfront Y/N | No |
| Covered Spaces | 3 |
| Horse Y/N | No |
| Horse Amenities | None |
Amenities
- Foreclosure
- Views
- Short Sale
- New Construction
- Adult 55+
- Lease To Own
- No HOA Fees
- Furnished
- Primary On Main
- Air Conditioning
- Seller Finance
- Green
- Fixer Upper
- Horse
- Golf
- Fireplace
- Deck
- Garage
- Basement
- Pool
Property vs Single Family Average in 78640
Price
Taxes
Year Built
Visits
 Copyright © MFRMLS.com All information deemed reliable but not guaranteed. All properties are subject to prior sale, change or withdrawal. Neither listing broker(s) or information provider(s) shall be responsible for any typographical errors, misinformation, misprints and shall be held totally harmless. Listing(s) information is provided for consumers personal, non-commercial use and may not be used for any purpose other than to identify prospective properties consumers may be interested in purchasing. Information on this site was last updated Last updated on September 14, 2026 6:31 PM UTC The listing information on this page last changed on Last updated on September 14, 2026 6:31 PM UTCd. The data relating to real estate for sale on this website comes in part from the Internet Data Exchange program of MFR MLS.
All information deemed reliable but not guaranteed. All properties are subject to prior sale, change or withdrawal. Neither listing broker(s) or information provider(s) shall be responsible for any typographical errors, misinformation, misprints and shall be held totally harmless. Listing(s) information is provided for consumers personal, non-commercial use and may not be used for any purpose other than to identify prospective properties consumers may be interested in purchasing.
Updated on September 14, 2026 6:31 PM UTC
Copyright © MFRMLS.com All information deemed reliable but not guaranteed. All properties are subject to prior sale, change or withdrawal. Neither listing broker(s) or information provider(s) shall be responsible for any typographical errors, misinformation, misprints and shall be held totally harmless. Listing(s) information is provided for consumers personal, non-commercial use and may not be used for any purpose other than to identify prospective properties consumers may be interested in purchasing. Information on this site was last updated Last updated on September 14, 2026 6:31 PM UTC The listing information on this page last changed on Last updated on September 14, 2026 6:31 PM UTCd. The data relating to real estate for sale on this website comes in part from the Internet Data Exchange program of MFR MLS.
All information deemed reliable but not guaranteed. All properties are subject to prior sale, change or withdrawal. Neither listing broker(s) or information provider(s) shall be responsible for any typographical errors, misinformation, misprints and shall be held totally harmless. Listing(s) information is provided for consumers personal, non-commercial use and may not be used for any purpose other than to identify prospective properties consumers may be interested in purchasing.
Updated on September 14, 2026 6:31 PM UTC
 The information being provided by Houston Association of REALTORS, Inc. is for the consumer's personal, non-commercial use and may not be used for any purpose other than to identify prospective properties consumers may be interested in purchasing. Any information relating to real estate for sale referenced on this web site comes from the Internet Data Exchange (IDX) program of the Houston Association of REALTORS, Inc. This web site may reference real estate listing(s) held by a brokerage firm other
 © 2026 Bryan College Station Regional Association of Realtors. All rights reserved. Information deemed to be reliable but not guaranteed. The data relating to real estate for sale on this website comes in part from the Broker Reciprocitysm Program. Real estate listings held by brokerage firms other than Houston Office are marked with the BR logo and detailed information about them includes the name of the listing brokers. Listing broker has attempted to offer accurate data, but buyers are advised
 Austin Board of REALTORS® Copyright ©2026 All rights reserved.
 Information provided courtesy of LERA MLS. IDX information is provided exclusively for consumers' personal, non-commercial use and may not be used for any purpose other than to identify prospective properties consumers may be interested in purchasing. Information is believed to be accurate but not guaranteed. Provided courtesy of LERA MLS. Copyright 2026 LERA MLS, All Rights Reserved. Data last updated September 14, 2026 6:45 PM UTC
