
Views - Primary on Main
Address
135 Side Saddle Dr, Cedar Creek, TX
Price
$ 299,000
Property Attributes
- MLS#1767401
- TypeSingle Family
- Listing Status Active
- CountyBASTROP
- CityCedar Creek
- AreaBW
- NeighborhoodHigh View Ranch - Ph 3a
- Zip78612
- StyleMobile Home
- Year Built1998
- Taxes$ 3899
- Price$ 299,000
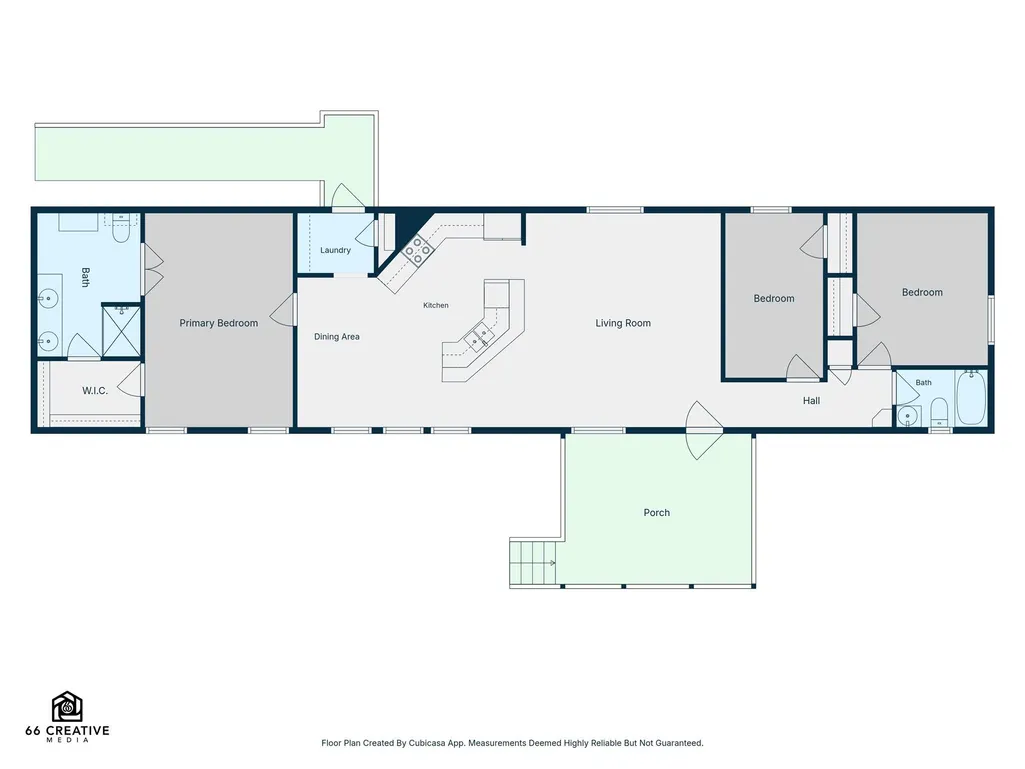
- Bedrooms3
- Full Bathrooms2
- Half Bathrooms0
- Sqr Footage1368
- Lot Size1.263 Acres
Data Source:
Austin Board of REALTORS® (ABOR) as distributed by MLS GRID
Property Description
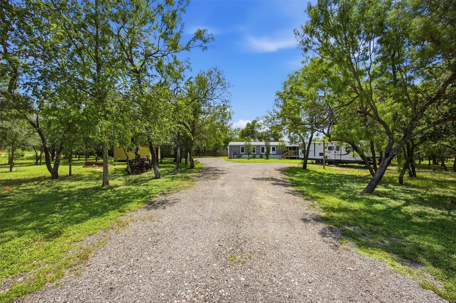
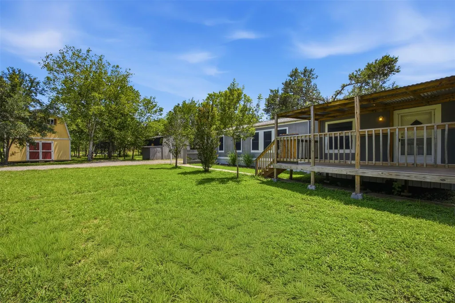
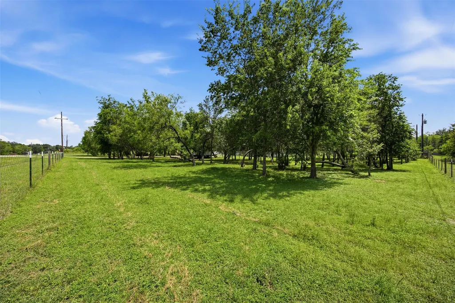
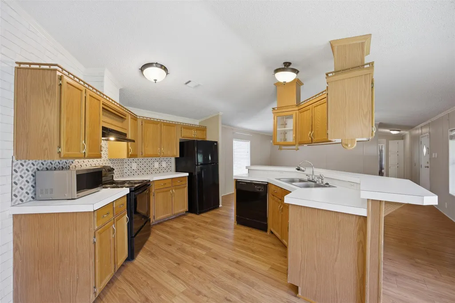
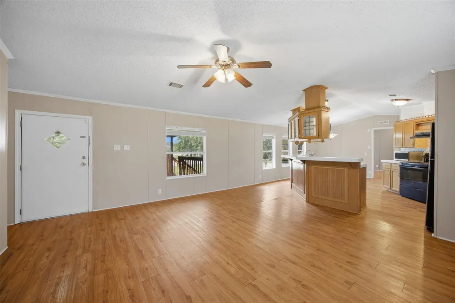
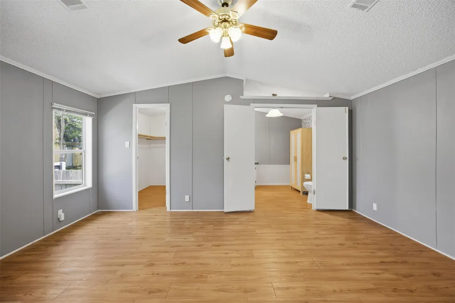
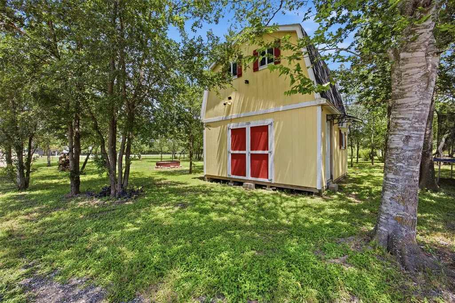
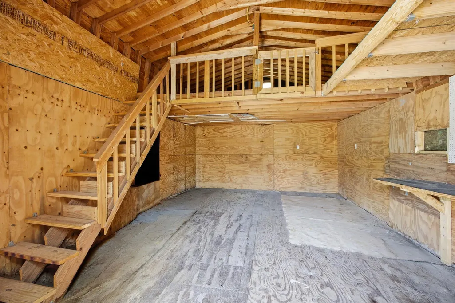
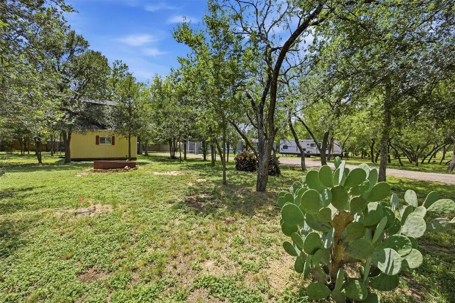
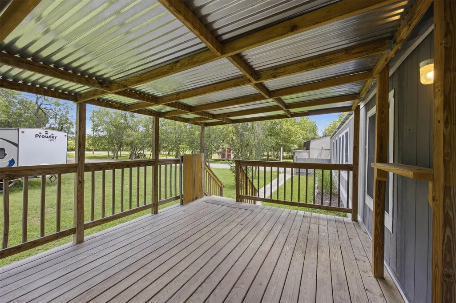
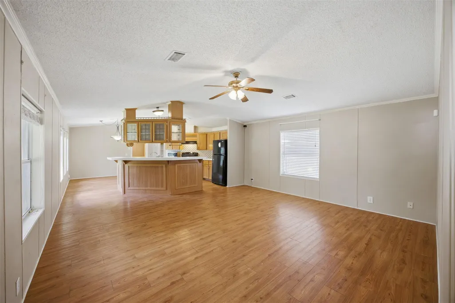
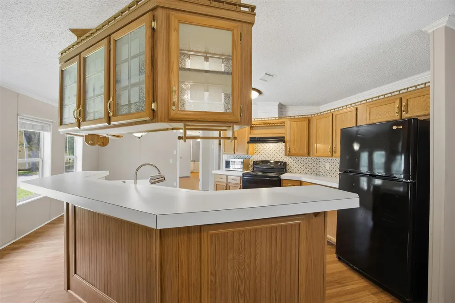
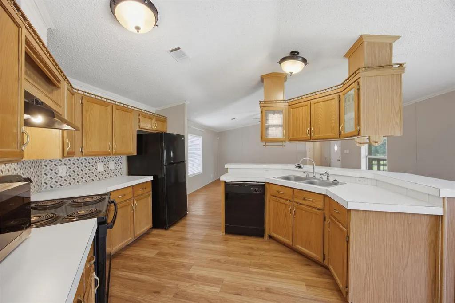
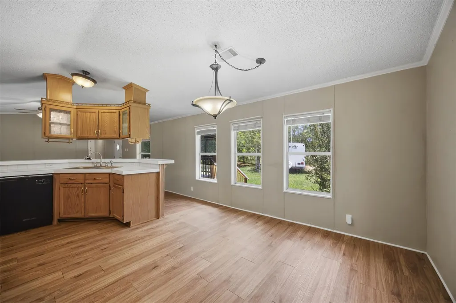
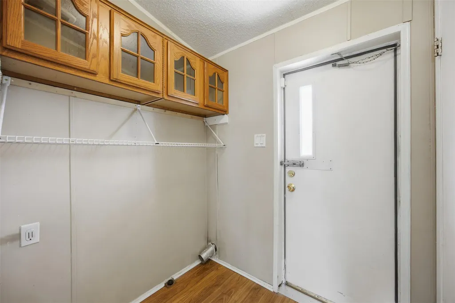
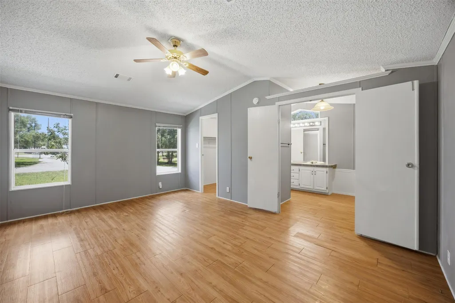
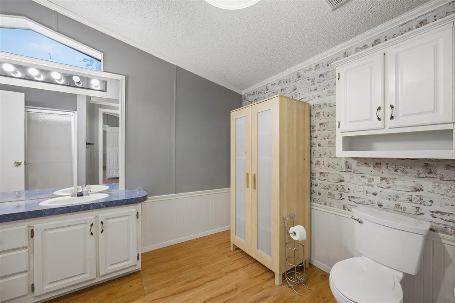
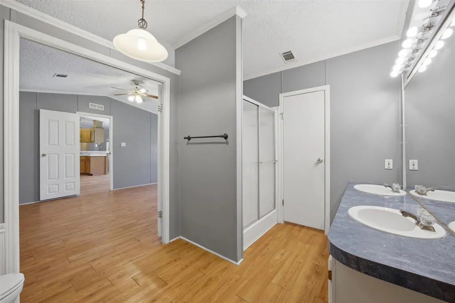
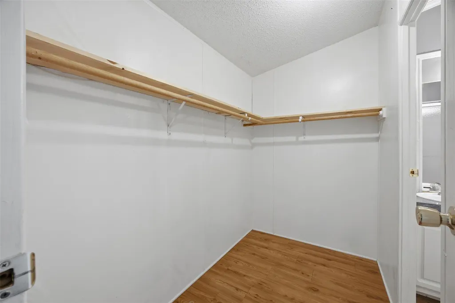
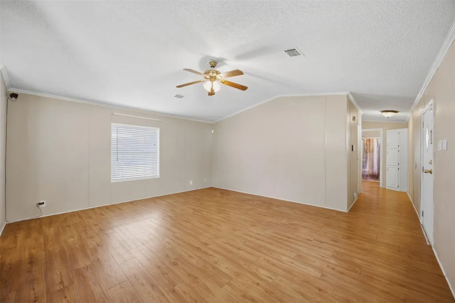
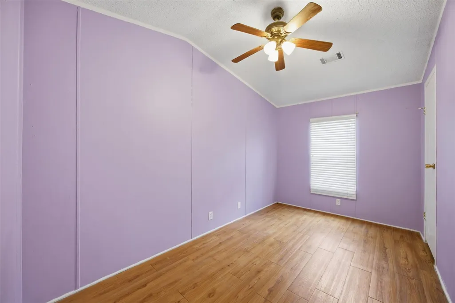
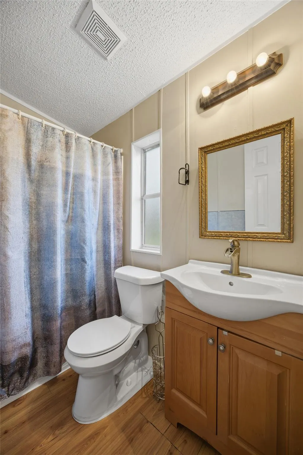
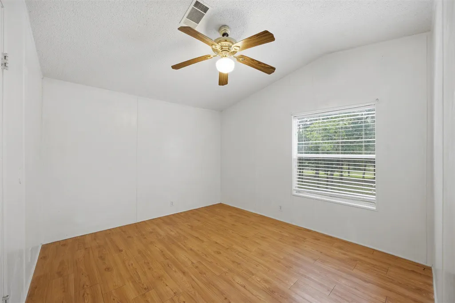
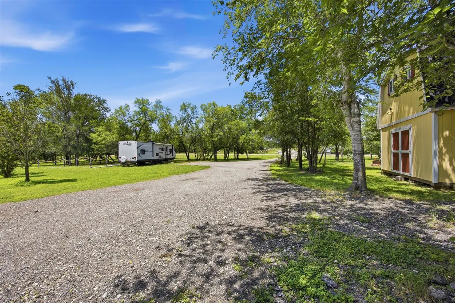
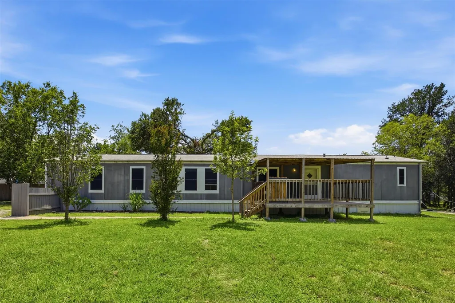
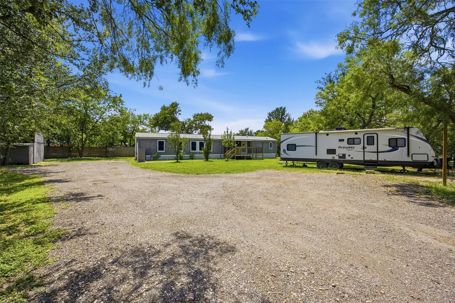
Beautiful country living with room to spread out on a gated 1.26-acre corner lot shaded by mature trees and designed for both work and play. This 3-bedroom, 2-bath home offers 1,368 square feet with an open-concept layout, laminate flooring, and a desirable main-floor primary bedroom for everyday convenience. The property has been thoughtfully improved for functionality and flexibility, making it ideal for buyers seeking a simpler lifestyle with space for hobbies, projects, equipment, or additional vehicles. A large powered workshop/storage building provides valuable workspace, while multiple additional sheds offer storage for tools, outdoor gear, and equipment. RV hookups are already installed behind the home with water, electricity, and sewer connections, creating opportunities for guest accommodations, extended stays, or recreational vehicle use. The oversized driveway and multiple parking areas easily accommodate vehicles, trailers, work trucks, RVs, and recreational equipment. Outdoor living is a highlight with plenty of room to gather beneath the trees, entertain friends, or enjoy quiet evenings around the large firepit. The expansive yard provides privacy, shade, and the peaceful atmosphere that draws so many buyers to country properties. Enjoy the best of rural living without feeling isolated. Conveniently located near everyday shopping and services, with easy access to Austin, Austin-Bergstrom International Airport, Bastrop, Lockhart, and Circuit of The Americas. Whether you're searching for a starter homestead, a property with workspace potential, or a peaceful retreat from city life, this versatile acreage property offers exceptional value and opportunity.
| Elementary School | Middle School | High School |
|---|---|---|
| Red Rock Elementary School | Cedar Creek Middle School | Cedar Creek High School |
| Price History | |
|---|---|
| 6/12/2026 | Listed $299,000 |
General Features
| Living Area | 1368 |
|---|---|
| Sewer | Septic Tank |
| Heating | Central,Electric |
| Cooling | Ceiling Fan(s),Central Air,Electric |
| Utilities | Cable Connected,Electricity Connected,High Speed Internet,Phone Connected,Sewer Connected,Water Connected |
| Roof | Composition,Shingle |
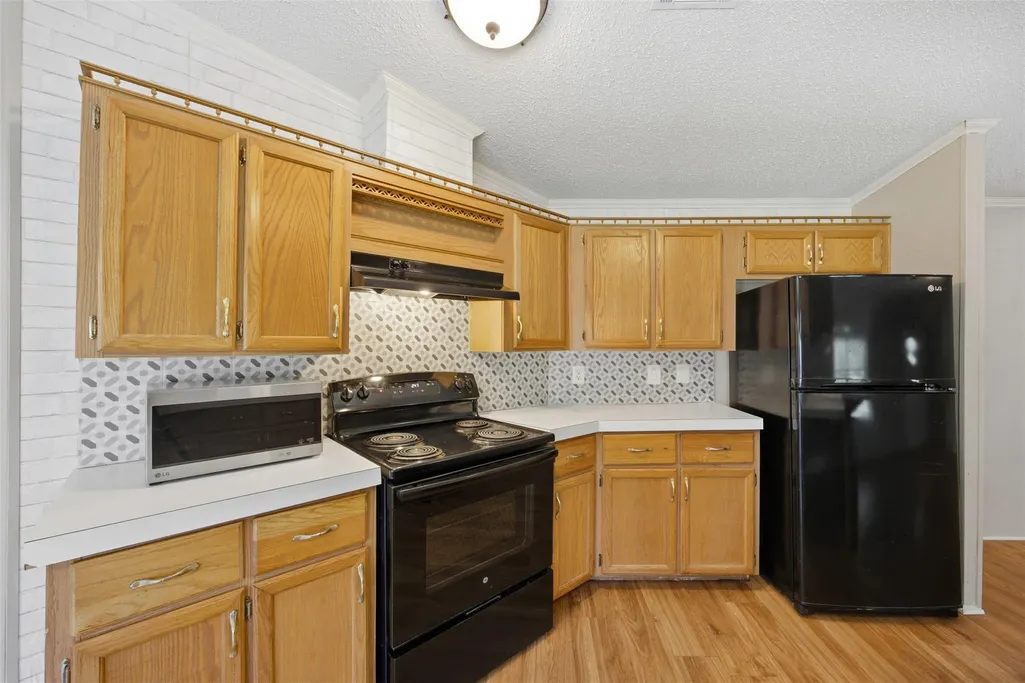
| Appliances | Dishwasher,Electric Range,Exhaust Fan,Microwave,RNGHD,Refrigerator,Vented Exhaust Fan,Electric Water Heater |
| Patio/Porch Features | Covered,Front Porch,Porch |
| Pool Features | None |
| Security Features | Smoke Detector(s) |
| Construction Materials | Wood Siding |
| Year Built | 1998 |
| View | Rural,Trees/Woods |
| Levels | One |
| Property Subtype | Mobile Home |
| Tax Year | 2025 |
| Waterfront Features | None |
| Community Features | None |
| Accessibility | Accessible Entrance |
| County | Bastrop |
| New Construction | No |
| Property Type | Residential |
| HOA | No |
| Energy Efficient | None |
| Subdivision Name | High View Ranch,Ph 3a |
| Facing Direction | Northeast |
| Green Sustainability | None |
| Other Structures | Storage,Workshop |
| Full Baths | 2 |
| Status | Active |
| Directions | From Hwy 21: Exit towards Red Rock and go right. Drive 4 miles and turn right on Green Mountain Dr. Drive 0.6 miles and turn right on Yellowstone Dr,then left on Texas Oak Dr. Drive 0.4 miles and tur |
| High School | Cedar Creek |
| City | Cedar Creek |
| Disclosures | Seller Disclosure,Seller Provided Survey Available |
| MLS Area | BW |
| Lot Size Square Feet | 55016.28 |
| Spa Features | None |
| Elementary School | Red Rock |
| Tax Annual Amount | 3899 |
| Middle/Junior High School | Cedar Creek |
| Property Condition | Resale |
| Additional Parcels Y/N | No |
| Standard Status | Active |
| Year Built Source | Public Records |
| Tax Assessed Value | 242840 |
| Virtual Tour | https://view.spiro.media/135_side_saddle_dr-8443 |
Interior Features
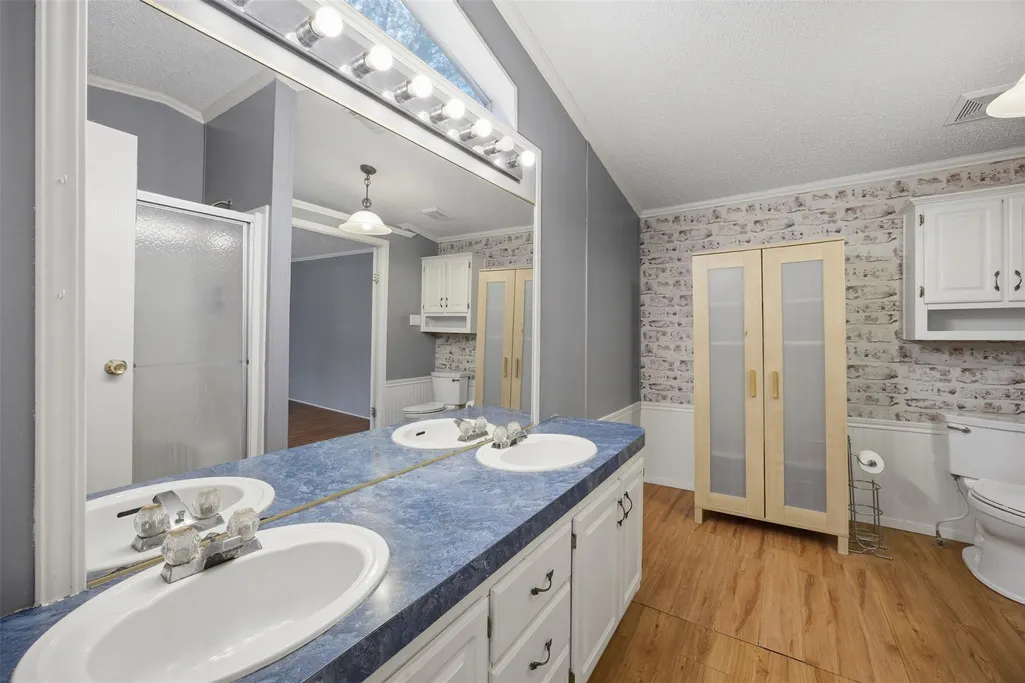
| Interior Amenities | Breakfast Bar,Built-in Features,Ceiling Fan(s),Ceiling-Vaulted,Laminate Counters,Crown Molding,Double Vanity,Eat-in Kitchen,Kitchen Island,No Interior Steps,Open Floorplan,Primary Bedroom on Main,Wal |
|---|---|
| Flooring | Laminate |
| Fireplace Features | None |
| Window Features | Screens |
| Total Bedrooms | 3 |
| Main Level Bedrooms | 3 |
| LivingAreaSource | Public Records |
| Total Baths | 2 |
Exterior Features
| Exterior Amenities | Exterior Steps,Gutters Full,Private Yard,RV Hookup |
|---|---|
| Fencing | Back Yard,Fenced,Front Yard,Gate,Wire |
| Parking Features | Driveway,Gravel,Outside,RV Access/Parking |
| Lot Features | Back Yard,Corner Lot,Front Yard,Level,Native Plants,Public Maintained Road,Many Trees,Trees-Medium (20 Ft - 40 Ft) |
| Water Source | Private |
| Total Parking | 4 |
| Foundation Details | Combination,Pillar/Post/Pier |
| Lot Size Acres | 1.263 |
| Waterfront Y/N | No |
| Horse Y/N | No |
| Horse Amenities | None |
Amenities
- Foreclosure
- Views
- Short Sale
- New Construction
- Adult 55+
- Lease To Own
- No HOA Fees
- Furnished
- Primary On Main
- Air Conditioning
- Seller Finance
- Green
- Fixer Upper
- Horse
- Golf
- Fireplace
- Deck
- Garage
- Basement
- Pool
Property vs Single Family Average in 78612
Price
Taxes
Year Built
Visits
 Copyright © MFRMLS.com All information deemed reliable but not guaranteed. All properties are subject to prior sale, change or withdrawal. Neither listing broker(s) or information provider(s) shall be responsible for any typographical errors, misinformation, misprints and shall be held totally harmless. Listing(s) information is provided for consumers personal, non-commercial use and may not be used for any purpose other than to identify prospective properties consumers may be interested in purchasing. Information on this site was last updated Last updated on September 26, 2026 4:43 PM UTC The listing information on this page last changed on Last updated on September 26, 2026 4:43 PM UTCd. The data relating to real estate for sale on this website comes in part from the Internet Data Exchange program of MFR MLS.
All information deemed reliable but not guaranteed. All properties are subject to prior sale, change or withdrawal. Neither listing broker(s) or information provider(s) shall be responsible for any typographical errors, misinformation, misprints and shall be held totally harmless. Listing(s) information is provided for consumers personal, non-commercial use and may not be used for any purpose other than to identify prospective properties consumers may be interested in purchasing.
Updated on September 26, 2026 4:43 PM UTC
Copyright © MFRMLS.com All information deemed reliable but not guaranteed. All properties are subject to prior sale, change or withdrawal. Neither listing broker(s) or information provider(s) shall be responsible for any typographical errors, misinformation, misprints and shall be held totally harmless. Listing(s) information is provided for consumers personal, non-commercial use and may not be used for any purpose other than to identify prospective properties consumers may be interested in purchasing. Information on this site was last updated Last updated on September 26, 2026 4:43 PM UTC The listing information on this page last changed on Last updated on September 26, 2026 4:43 PM UTCd. The data relating to real estate for sale on this website comes in part from the Internet Data Exchange program of MFR MLS.
All information deemed reliable but not guaranteed. All properties are subject to prior sale, change or withdrawal. Neither listing broker(s) or information provider(s) shall be responsible for any typographical errors, misinformation, misprints and shall be held totally harmless. Listing(s) information is provided for consumers personal, non-commercial use and may not be used for any purpose other than to identify prospective properties consumers may be interested in purchasing.
Updated on September 26, 2026 4:43 PM UTC
 The information being provided by Houston Association of REALTORS, Inc. is for the consumer's personal, non-commercial use and may not be used for any purpose other than to identify prospective properties consumers may be interested in purchasing. Any information relating to real estate for sale referenced on this web site comes from the Internet Data Exchange (IDX) program of the Houston Association of REALTORS, Inc. This web site may reference real estate listing(s) held by a brokerage firm other
 © 2026 Bryan College Station Regional Association of Realtors. All rights reserved. Information deemed to be reliable but not guaranteed. The data relating to real estate for sale on this website comes in part from the Broker Reciprocitysm Program. Real estate listings held by brokerage firms other than Houston Office are marked with the BR logo and detailed information about them includes the name of the listing brokers. Listing broker has attempted to offer accurate data, but buyers are advised
 Austin Board of REALTORS® Copyright ©2026 All rights reserved.
 Information provided courtesy of LERA MLS. IDX information is provided exclusively for consumers' personal, non-commercial use and may not be used for any purpose other than to identify prospective properties consumers may be interested in purchasing. Information is believed to be accurate but not guaranteed. Provided courtesy of LERA MLS. Copyright 2026 LERA MLS, All Rights Reserved. Data last updated September 26, 2026 4:05 PM UTC
