
Price Reduction - Views - Primary on Main - Seller Financing
Address
305 Painted Creek Way, Kyle, TX
Price
$ 500,000
Property Attributes
- MLS#2778815
- TypeSingle Family
- Listing Status Active
- CountyHAYS
- CityKyle
- AreaHH
- Neighborhood6 Creeks Ph 1 Sec 2
- Zip78640
- StyleSingle Family Residence
- Year Built2020
- Taxes$ 10209
- Price$ 500,000
- Bedrooms5
- Full Bathrooms4
- Half Bathrooms1
- Sqr Footage3703
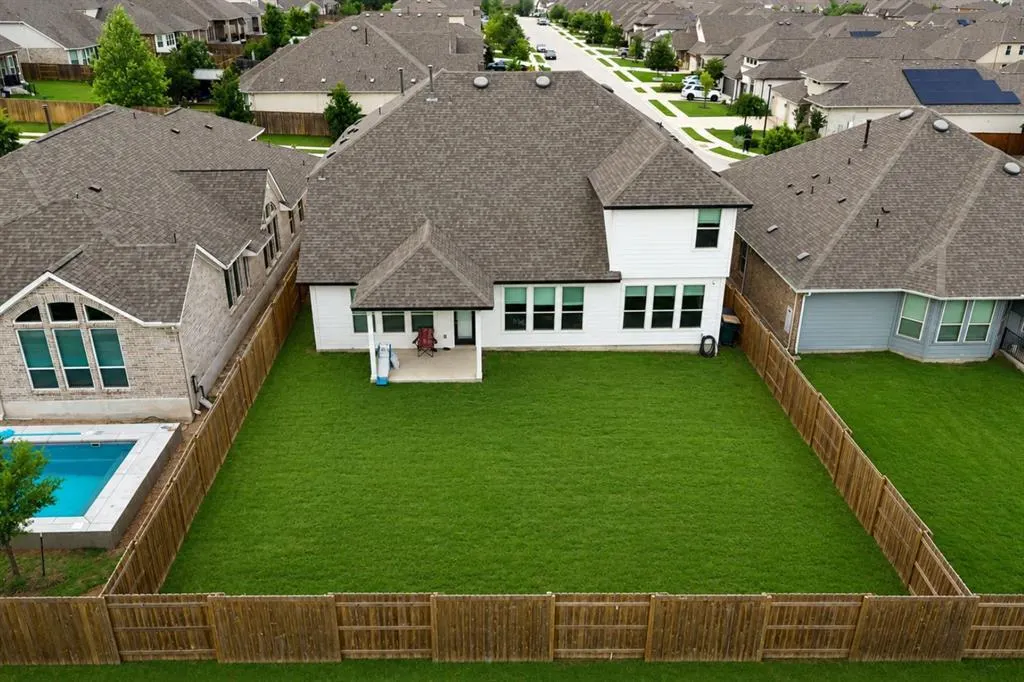
- Lot Size0.186 Acres
Data Source:
Austin Board of REALTORS® (ABOR) as distributed by MLS GRID
Property Description
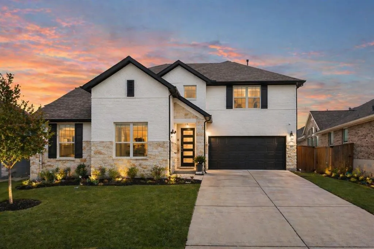
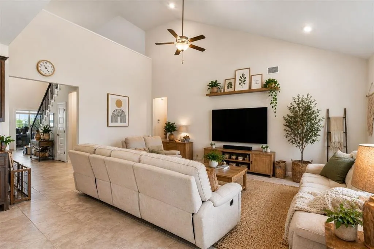
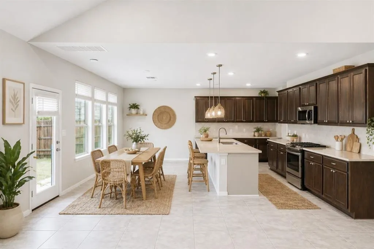
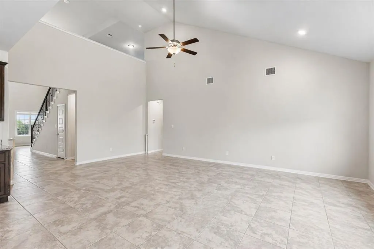
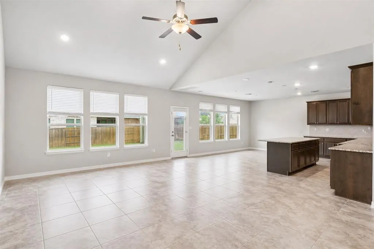
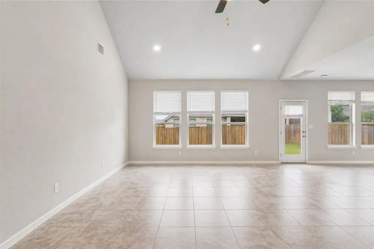
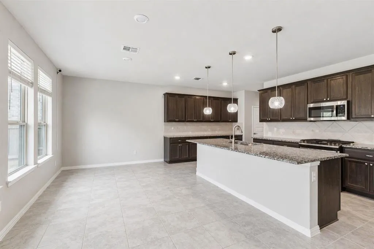
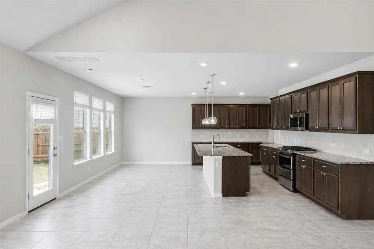
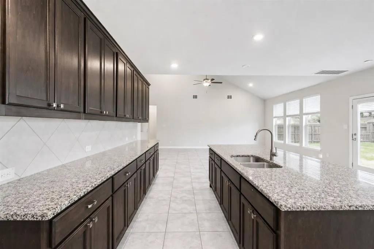
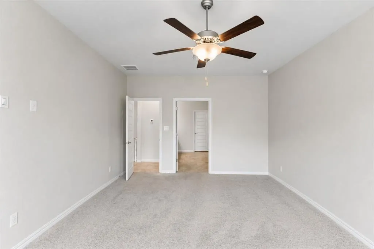
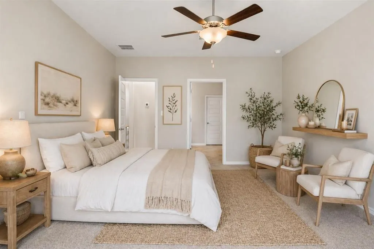
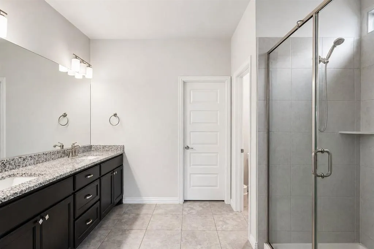
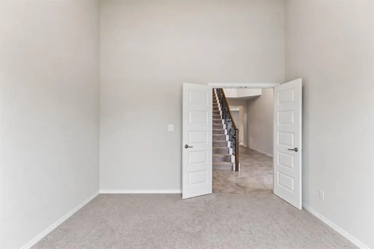
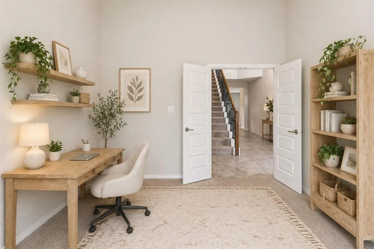
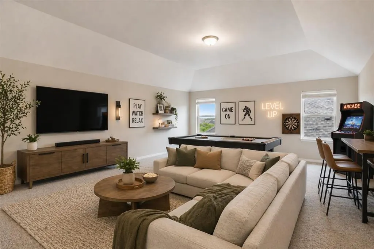
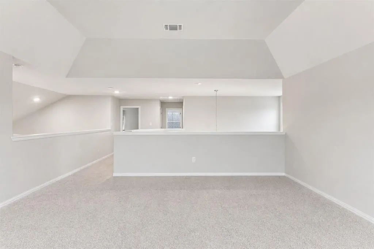
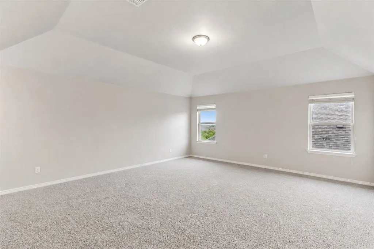
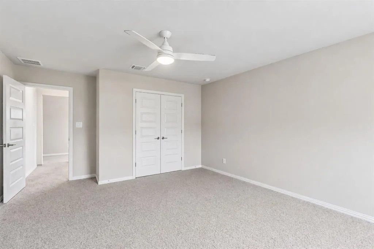
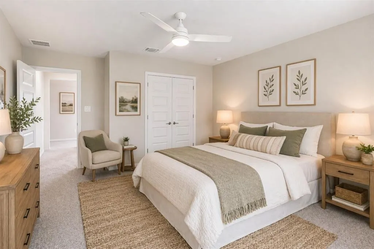
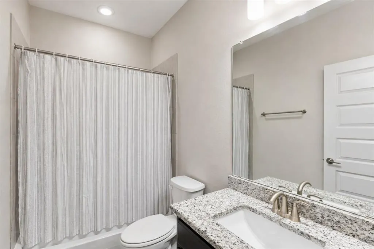
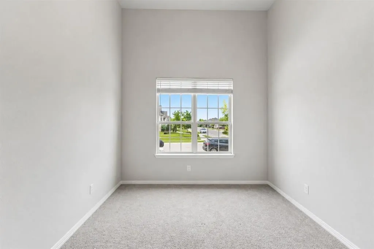
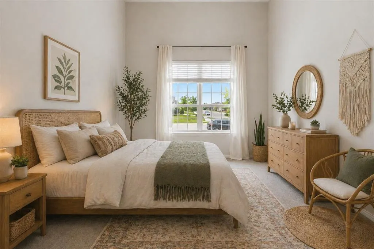
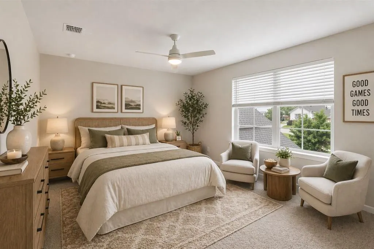
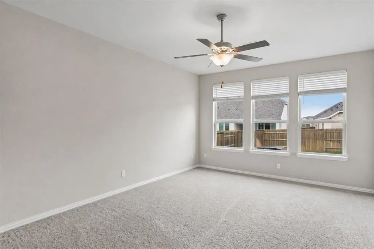
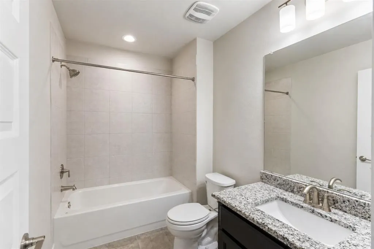
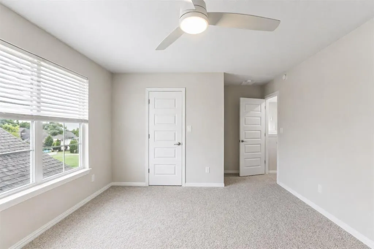
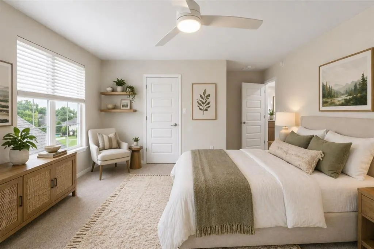
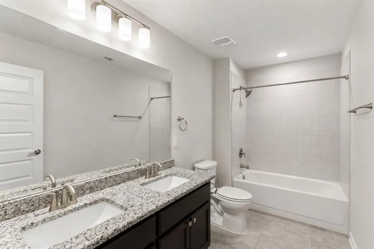
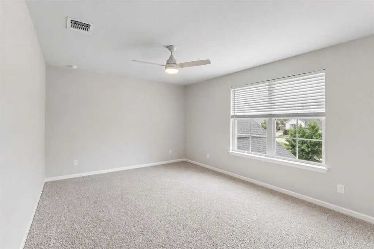
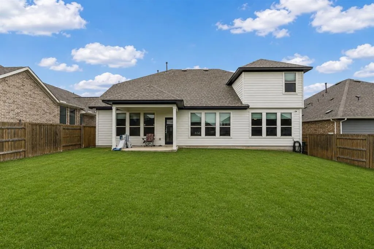
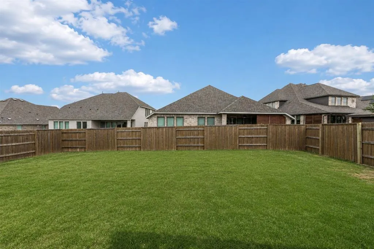
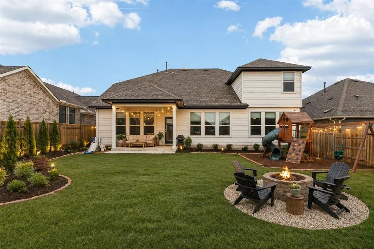
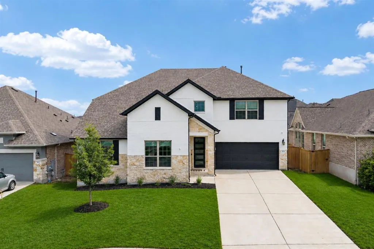
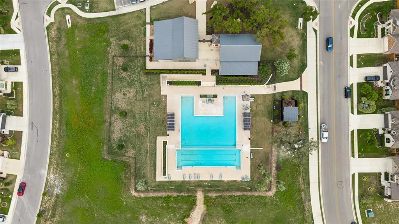
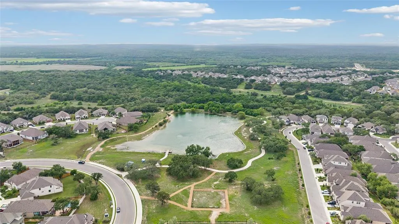
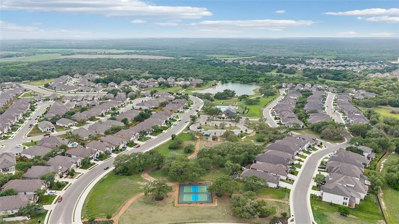
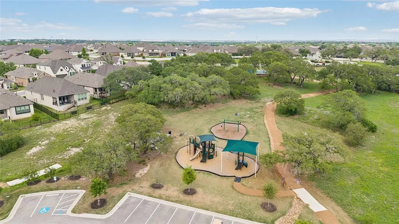
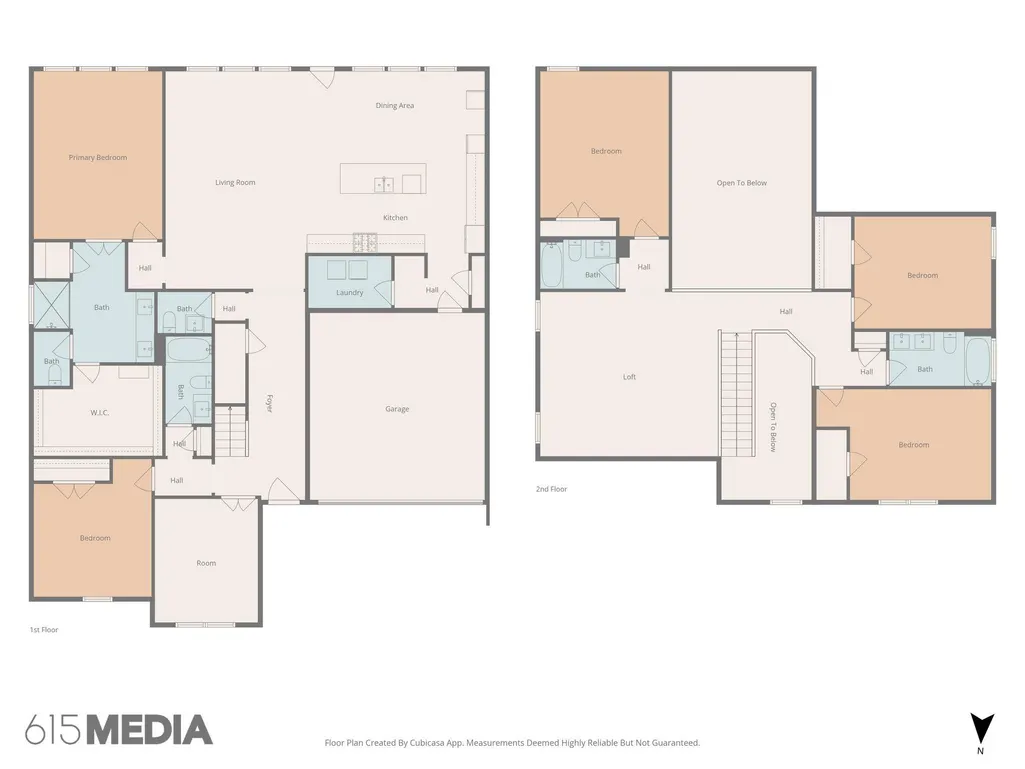
Welcome to 305 Painted Creek Way, a move-in ready 5-bedroom, 5-bathroom home with approximately 3,703 square feet in the highly sought-after 6 Creeks community of Kyle, TX. Offering exceptional space, multiple living areas, a dedicated home office, and a large backyard, this home is designed for buyers who need room to live, work, entertain, and grow. Step inside to soaring ceilings, abundant natural light, and an open-concept floor plan connecting the kitchen, dining, and living areas. The spacious kitchen offers generous cabinetry, ample counter space, and a large island overlooking the main living area, creating a natural gathering place for everyday living and entertaining. A dedicated study/home office provides valuable work-from-home space, while the main-level primary suite offers privacy, a spacious bedroom, and an ensuite bath. With 5 bedrooms and 5 bathrooms, the flexible layout provides options for guest rooms, multigenerational living, a second office, hobby space, or private accommodations for family and visitors. Upstairs, an additional living/game room creates even more usable space for movie nights, gaming, entertaining, or a kids' retreat. Outside, enjoy a spacious backyard with room for outdoor dining, play, pets, gardening, or creating your own Texas backyard retreat. Located in 6 Creeks in Kyle, Texas, this home combines the space of a large two-story home with access to community amenities, trails, green spaces, and neighborhood recreation. Conveniently positioned near shopping, restaurants, schools, entertainment, and major commuter routes with access to Buda, South Austin, Downtown Austin, and the surrounding Central Texas corridor. If you've been searching for a spacious 5-bedroom home in Kyle with 5 bathrooms, a home office, multiple living spaces, an open floor plan, and a large backyard, 305 Painted Creek Way is one you don't want to miss.
| Elementary School | Middle School | High School |
|---|---|---|
| Laura B Negley Elementary School | R C Barton Middle School | Jack C Hays High School |
| Price History | |
|---|---|
| 8/14/2026 | Listed $524,000 |
| 8/26/2026 | 5$500,000 |
General Features
| Living Area | 3703 |
|---|---|
| Sewer | Public Sewer |
| Heating | Central |
| Cooling | Central Air |
| Utilities | Electricity Connected,Natural Gas Connected,Water Connected |
| Roof | Composition |
| Appliances | Microwave,Free-Standing Gas Range,Stainless Steel Appliance(s),Washer/Dryer,Tankless Water Heater |
| HOA Fee | 200 |
| Garage Spaces | 2 |
| Association Fee Includes | Maintenance Grounds |
| Patio/Porch Features | Covered |
| Pool Features | None |
| Construction Materials | Stone Veneer,Stucco |
| Year Built | 2020 |
| View | Neighborhood |
| Levels | Two |
| Property Subtype | Single Family Residence |
| Tax Year | 2025 |
| Waterfront Features | None |
| Community Features | BBQ Pit/Grill,Clubhouse,Cluster Mailbox,Common Grounds,Dog Park,Park,Trail(s) |
| Accessibility | None |
| Assoc Fee Paid Per | Quarterly |
| County | Hays |
| New Construction | No |
| Property Type | Residential |
| HOA | Yes |
| Energy Efficient | Construction,Insulation,Windows |
| Subdivision Name | 6 Creeks Ph 1 Sec 2 |
| Facing Direction | Northwest |
| Green Sustainability | None |
| Other Structures | None |
| Full Baths | 4 |
| Status | Active |
| Directions | Take IH-35 South,exit 215,turn right onto Kohlers Crossing,turn left onto Jack C Hays,turn right onto 6 Creeks Blvd,at the roundabout take third exit onto Rio Blanco Way,and then turn left onto Paint |
| High School | Jack C Hays |
| City | Kyle |
| Disclosures | See Remarks |
| Association Name | 6 Creeks |
| MLS Area | HH |
| Lot Size Square Feet | 8102.16 |
| Spa Features | None |
| Elementary School | Laura B Negley |
| Tax Annual Amount | 10629.32 |
| Middle/Junior High School | R C Barton |
| Property Condition | Resale |
| Additional Parcels Y/N | No |
| Standard Status | Active |
| Year Built Source | Public Records |
| Tax Assessed Value | 605501 |
Interior Features
| Interior Amenities | Ceiling Fan(s),Granite Counters,Ceiling-High,Kitchen Island,Primary Bedroom on Main,Open Floorplan,Pantry,Study/Home Office |
|---|---|
| Flooring | Carpet,Tile |
| Window Features | Blinds,ENERGY STAR Qualified Windows |
| Half Baths | 1 |
| Total Bedrooms | 5 |
| Main Level Bedrooms | 2 |
| LivingAreaSource | Public Records |
| Total Baths | 5 |
Exterior Features
| Exterior Amenities | Rain Gutters,Private Yard |
|---|---|
| Fencing | Wood |
| Parking Features | Driveway,Garage |
| Lot Features | Interior Lot,Landscaped,Sprinkler - Automatic,Trees-Small (Under 20 Ft) |
| Water Source | Public |
| Total Parking | 4 |
| Foundation Details | Slab |
| Lot Size Acres | 0.186 |
| Waterfront Y/N | No |
| Covered Spaces | 2 |
| Horse Y/N | No |
| Horse Amenities | None |
Amenities
- Foreclosure
- Views
- Short Sale
- New Construction
- Adult 55+
- Lease To Own
- No HOA Fees
- Furnished
- Primary On Main
- Air Conditioning
- Seller Finance
- Green
- Fixer Upper
- Horse
- Golf
- Fireplace
- Deck
- Garage
- Basement
- Pool
Property vs Single Family Average in 78640
Price
Taxes
Year Built
Visits
 Copyright © MFRMLS.com All information deemed reliable but not guaranteed. All properties are subject to prior sale, change or withdrawal. Neither listing broker(s) or information provider(s) shall be responsible for any typographical errors, misinformation, misprints and shall be held totally harmless. Listing(s) information is provided for consumers personal, non-commercial use and may not be used for any purpose other than to identify prospective properties consumers may be interested in purchasing. Information on this site was last updated Last updated on September 18, 2026 10:39 AM UTC The listing information on this page last changed on Last updated on September 18, 2026 10:39 AM UTCd. The data relating to real estate for sale on this website comes in part from the Internet Data Exchange program of MFR MLS.
All information deemed reliable but not guaranteed. All properties are subject to prior sale, change or withdrawal. Neither listing broker(s) or information provider(s) shall be responsible for any typographical errors, misinformation, misprints and shall be held totally harmless. Listing(s) information is provided for consumers personal, non-commercial use and may not be used for any purpose other than to identify prospective properties consumers may be interested in purchasing.
Updated on September 18, 2026 10:39 AM UTC
Copyright © MFRMLS.com All information deemed reliable but not guaranteed. All properties are subject to prior sale, change or withdrawal. Neither listing broker(s) or information provider(s) shall be responsible for any typographical errors, misinformation, misprints and shall be held totally harmless. Listing(s) information is provided for consumers personal, non-commercial use and may not be used for any purpose other than to identify prospective properties consumers may be interested in purchasing. Information on this site was last updated Last updated on September 18, 2026 10:39 AM UTC The listing information on this page last changed on Last updated on September 18, 2026 10:39 AM UTCd. The data relating to real estate for sale on this website comes in part from the Internet Data Exchange program of MFR MLS.
All information deemed reliable but not guaranteed. All properties are subject to prior sale, change or withdrawal. Neither listing broker(s) or information provider(s) shall be responsible for any typographical errors, misinformation, misprints and shall be held totally harmless. Listing(s) information is provided for consumers personal, non-commercial use and may not be used for any purpose other than to identify prospective properties consumers may be interested in purchasing.
Updated on September 18, 2026 10:39 AM UTC
 The information being provided by Houston Association of REALTORS, Inc. is for the consumer's personal, non-commercial use and may not be used for any purpose other than to identify prospective properties consumers may be interested in purchasing. Any information relating to real estate for sale referenced on this web site comes from the Internet Data Exchange (IDX) program of the Houston Association of REALTORS, Inc. This web site may reference real estate listing(s) held by a brokerage firm other
 © 2026 Bryan College Station Regional Association of Realtors. All rights reserved. Information deemed to be reliable but not guaranteed. The data relating to real estate for sale on this website comes in part from the Broker Reciprocitysm Program. Real estate listings held by brokerage firms other than Houston Office are marked with the BR logo and detailed information about them includes the name of the listing brokers. Listing broker has attempted to offer accurate data, but buyers are advised
 Austin Board of REALTORS® Copyright ©2026 All rights reserved.
 Information provided courtesy of LERA MLS. IDX information is provided exclusively for consumers' personal, non-commercial use and may not be used for any purpose other than to identify prospective properties consumers may be interested in purchasing. Information is believed to be accurate but not guaranteed. Provided courtesy of LERA MLS. Copyright 2026 LERA MLS, All Rights Reserved. Data last updated September 18, 2026 11:35 AM UTC
