
Price Reduction - Views - Primary on Main

Address
112 Davis Ln, Georgetown, TX
Price
$ 1,499,000
Property Attributes
- MLS#4311978
- TypeSingle Family
- Listing Status Active
- CountyWILLIAMSON
- CityGeorgetown
- AreaGTW
- NeighborhoodSnow Woods Ph 01
- Zip78633
- StyleSingle Family Residence
- Year Built2020
- Taxes$ 13728
- Price$ 1,499,000
- Bedrooms5
- Full Bathrooms3
- Half Bathrooms1
- Sqr Footage4202
- Lot Size1 Acres
Data Source:
Austin Board of REALTORS® (ABOR) as distributed by MLS GRID
Property Description
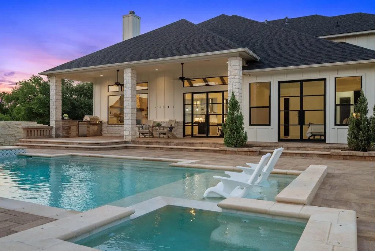
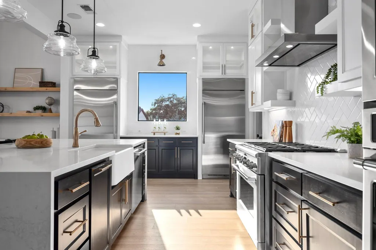
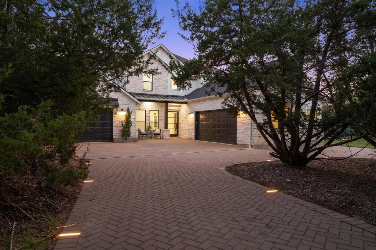
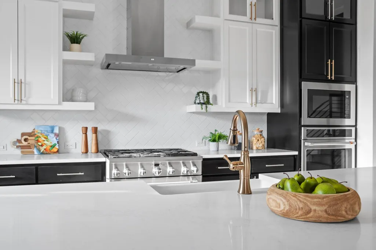
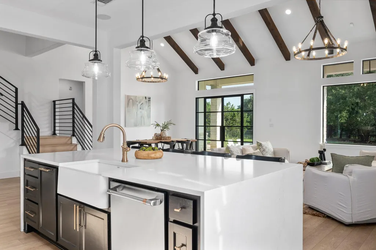
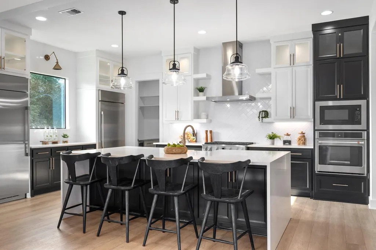
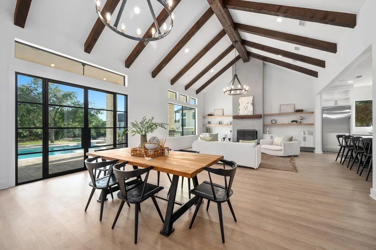
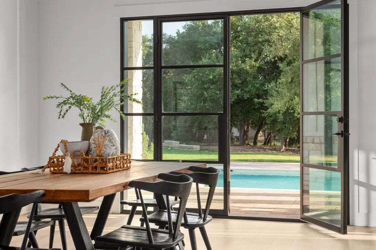
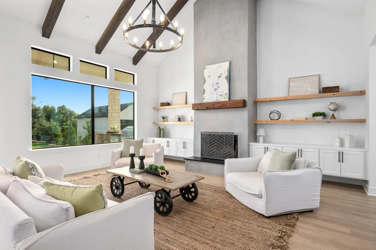
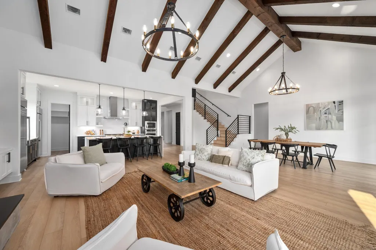
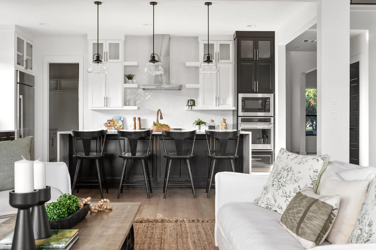
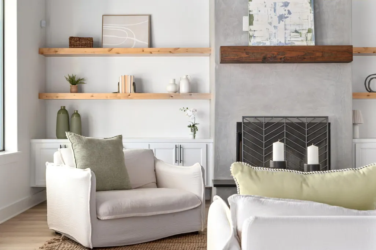
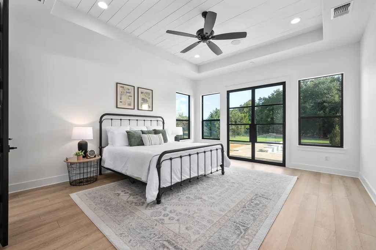
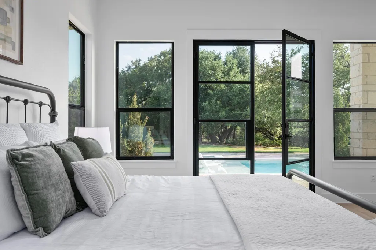
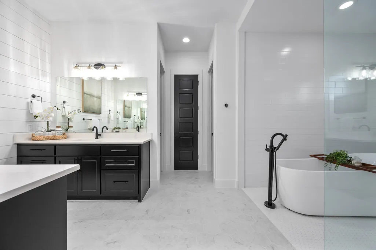
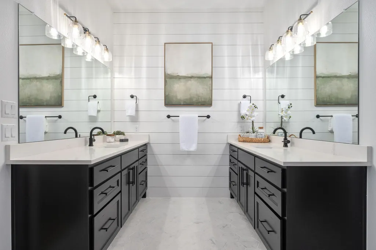
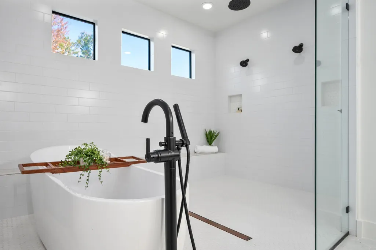
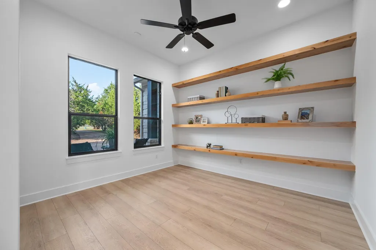
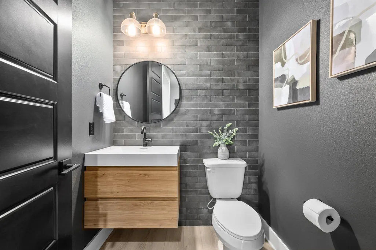
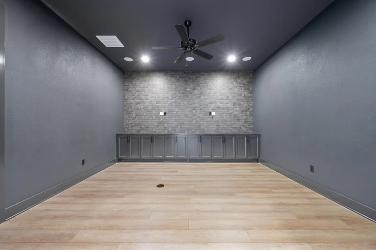
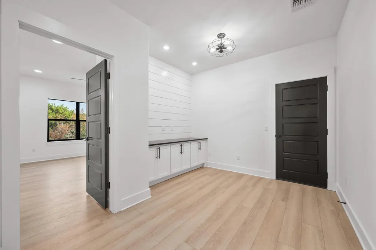
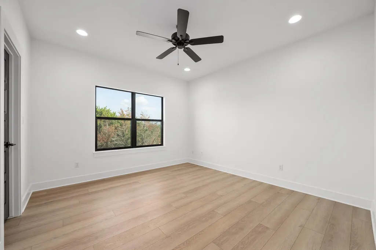
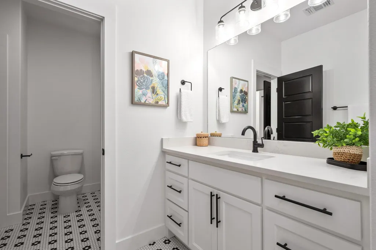
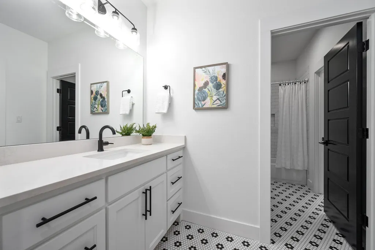
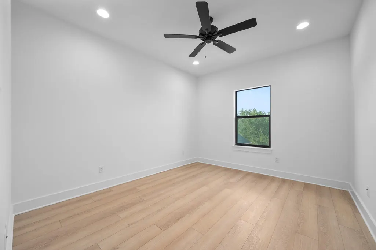
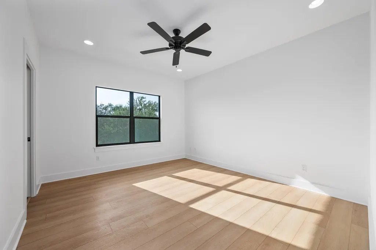
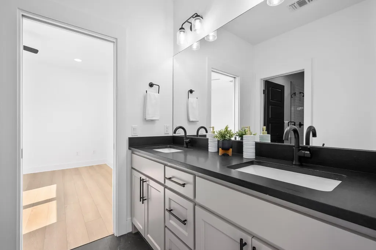
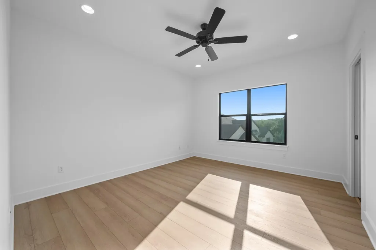
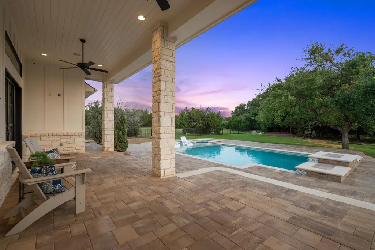
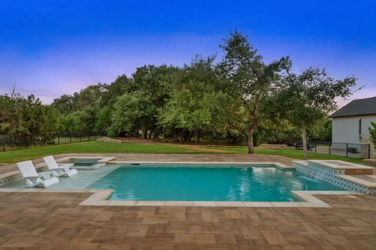
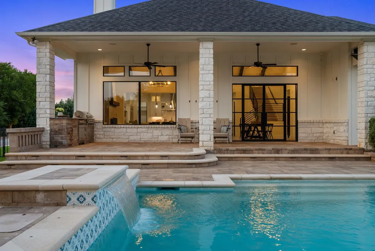
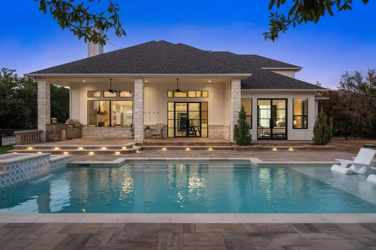
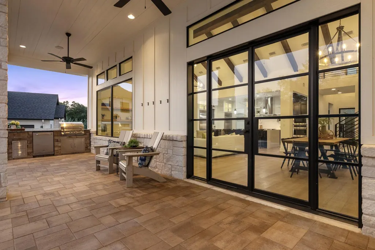
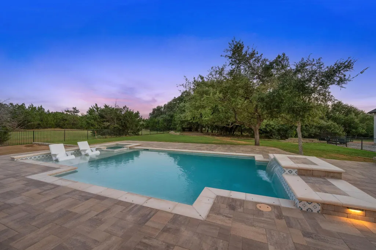
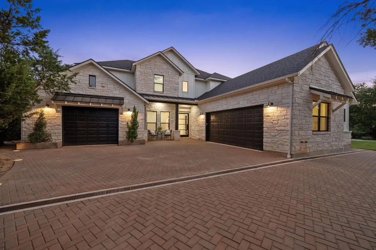
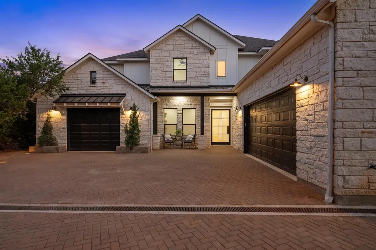
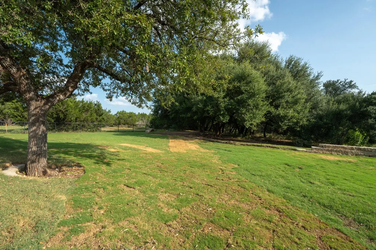
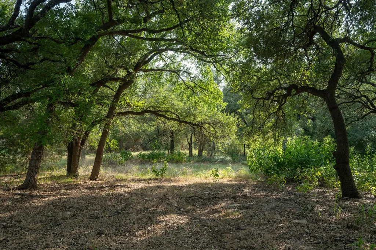
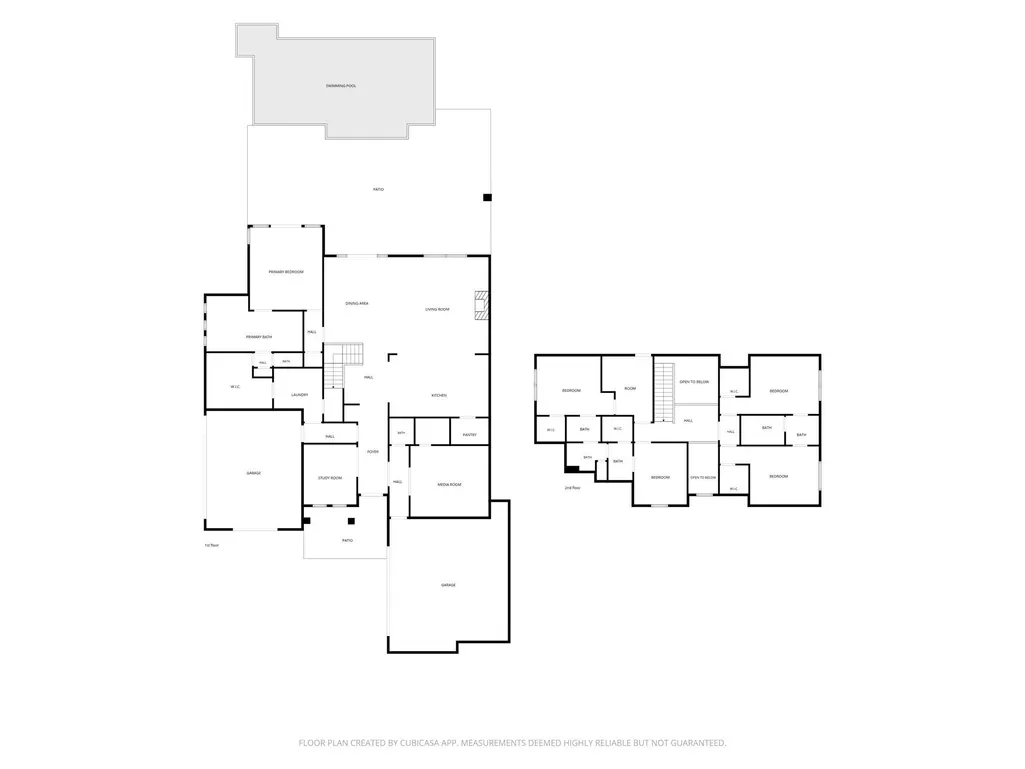
Exceptional custom home by Currey Builders, designed by architect Dalton Design Studio, situated on a beautifully treed and fully fenced one-acre lot just minutes from Lake Georgetown. A flexible floor plan featuring 5 bedrooms, 3.5 baths, a study, media room, family room, and upstairs game room, this home combines luxury finishes with everyday functionality. Interior highlights include Sonos sound system, custom iron stair rails, black-on-black windows, iron pivot front door, waterfall quartz island, custom cabinetry by a local cabinet maker, GE Profile and Cafe appliances, double oven with convection, a 6-burner gas range, separate column refrigerator and freezer, butler’s pantry with beverage fridge, and extensive storage throughout. The spacious primary suite offers a European spa-inspired wet room with oversized shower, soaking tub inside the shower, and custom closet built-ins. Outdoor living is equally impressive with a 2025 heated pool and hot tub by John Pack Pools featuring an in-floor cleaning system, tanning ledge, Belgard paver decking, covered patio, and outdoor kitchen with Bull grill and refrigerator. Additional features include a 3-car garage and a Belgard paver driveway. Located less than 3 miles from Lake Georgetown, residents enjoy convenient access to over 26 miles of hike and bike trails, fishing, boat ramps, swimming areas, parks, and more. No HOA and low tax rate of 1.55%.
| Elementary School | Middle School | High School |
|---|---|---|
| Jo Ann Ford Elementary School | Douglas Benold Middle School | Georgetown High School |
| Price History | |
|---|---|
| 8/7/2026 | Listed $1,565,000 |
| 8/22/2026 | 5$1,499,000 |
General Features
| Living Area | 4202 |
|---|---|
| Sewer | Septic Tank |
| Heating | Propane |
| Cooling | Electric |
| Utilities | Electricity Connected,Propane,Water Connected |
| Roof | Composition,Metal,Mixed |
| Appliances | Built-In Freezer,Built-In Gas Oven,Built-In Gas Range,Built-In Refrigerator,Dishwasher,Disposal,Dryer,Microwave,Oven,Double Oven,Self Cleaning Oven,Stainless Steel Appliance(s),Washer,Tankless Water |
| Garage Spaces | 3 |
| Patio/Porch Features | Covered,Front Porch,Patio,Porch,Rear Porch |
| Pool Features | See Remarks,Heated,In Ground,Waterfall |
| Security Features | Security System |
| Construction Materials | HardiPlank Type,Masonry – Partial,Board & Batten Siding,Stone |
| Year Built | 2020 |
| View | Trees/Woods |
| Levels | Two |
| Property Subtype | Single Family Residence |
| Tax Year | 2026 |
| Waterfront Features | None |
| Community Features | Fishing,Lake,Picnic Area,Trail(s) |
| Accessibility | None |
| County | Williamson |
| New Construction | No |
| Property Type | Residential |
| HOA | No |
| Energy Efficient | None |
| Subdivision Name | Snow Woods Ph 01 |
| Facing Direction | Northeast |
| Green Sustainability | None |
| Other Structures | None |
| Full Baths | 3 |
| Status | Active |
| Directions | From IH35,Exit FM 2338/Williams Dr,West on Williams,LT Jim Hogg,RT Diamond Trail,RT Highland Springs,RT Davis Lane. Property on RT. |
| High School | Georgetown |
| City | Georgetown |
| Disclosures | Seller Disclosure |
| MLS Area | GTW |
| Lot Size Square Feet | 43560 |
| Spa Features | Heated,Hot Tub,In Ground |
| Elementary School | Jo Ann Ford |
| Tax Annual Amount | 13728 |
| Middle/Junior High School | Douglas Benold |
| Property Condition | Resale |
| Additional Parcels Y/N | No |
| Virtual Tour | https://112davislane.mls.tours/u/ |
| Builder Name | Currey Builders |
| Standard Status | Active |
| Year Built Source | Public Records |
| Tax Assessed Value | 944528 |
| Virtual Tour | https://112davislane.mls.tours |
Interior Features
| Interior Amenities | See Remarks,Built-in Features,Ceiling Fan(s),Cathedral Ceiling(s),Ceiling-High,Tray Ceiling(s),Quartz Counters,Double Vanity,Entrance Foyer,Interior Steps,Kitchen Island,Multiple Living Areas,Open Fl |
|---|---|
| Flooring | No Carpet,Tile,Vinyl |
| Total Fireplaces | 1 |
| Fireplace Features | Gas Starter,Living Room,Propane,Wood Burning |
| Window Features | Screens |
| Half Baths | 1 |
| Total Bedrooms | 5 |
| Main Level Bedrooms | 1 |
| LivingAreaSource | Public Records |
| Total Baths | 4 |
Exterior Features
| Exterior Amenities | Gas Grill,Rain Gutters,Lighting,Outdoor Grill,Private Yard |
|---|---|
| Fencing | Back Yard,Fenced,Stone,Wrought Iron |
| Parking Features | Attached,Circular Driveway,Door-Multi,Driveway,Garage,Garage Door Opener,Garage Faces Front,Off Street,Paver Block |
| Lot Features | Back Yard,Front Yard,Private,Sprinkler - Automatic,Sprinklers In Rear,Sprinklers In Front,Sprinkler - Rain Sensor,Trees-Heavy,Trees-Large (Over 40 Ft) |
| Water Source | Public |
| Total Parking | 8 |
| Foundation Details | Slab |
| Lot Size Acres | 1 |
| Waterfront Y/N | No |
| Covered Spaces | 3 |
| Horse Y/N | No |
| Horse Amenities | None |
Amenities
- Foreclosure
- Views
- Short Sale
- New Construction
- Adult 55+
- Lease To Own
- No HOA Fees
- Furnished
- Primary On Main
- Air Conditioning
- Seller Finance
- Green
- Fixer Upper
- Horse
- Golf
- Fireplace
- Deck
- Garage
- Basement
- Pool
Property vs Single Family Average in 78633
Price
Taxes
Year Built
Visits
 Copyright © MFRMLS.com All information deemed reliable but not guaranteed. All properties are subject to prior sale, change or withdrawal. Neither listing broker(s) or information provider(s) shall be responsible for any typographical errors, misinformation, misprints and shall be held totally harmless. Listing(s) information is provided for consumers personal, non-commercial use and may not be used for any purpose other than to identify prospective properties consumers may be interested in purchasing. Information on this site was last updated Last updated on September 19, 2026 11:48 AM UTC The listing information on this page last changed on Last updated on September 19, 2026 11:48 AM UTCd. The data relating to real estate for sale on this website comes in part from the Internet Data Exchange program of MFR MLS.
All information deemed reliable but not guaranteed. All properties are subject to prior sale, change or withdrawal. Neither listing broker(s) or information provider(s) shall be responsible for any typographical errors, misinformation, misprints and shall be held totally harmless. Listing(s) information is provided for consumers personal, non-commercial use and may not be used for any purpose other than to identify prospective properties consumers may be interested in purchasing.
Updated on September 19, 2026 11:48 AM UTC
Copyright © MFRMLS.com All information deemed reliable but not guaranteed. All properties are subject to prior sale, change or withdrawal. Neither listing broker(s) or information provider(s) shall be responsible for any typographical errors, misinformation, misprints and shall be held totally harmless. Listing(s) information is provided for consumers personal, non-commercial use and may not be used for any purpose other than to identify prospective properties consumers may be interested in purchasing. Information on this site was last updated Last updated on September 19, 2026 11:48 AM UTC The listing information on this page last changed on Last updated on September 19, 2026 11:48 AM UTCd. The data relating to real estate for sale on this website comes in part from the Internet Data Exchange program of MFR MLS.
All information deemed reliable but not guaranteed. All properties are subject to prior sale, change or withdrawal. Neither listing broker(s) or information provider(s) shall be responsible for any typographical errors, misinformation, misprints and shall be held totally harmless. Listing(s) information is provided for consumers personal, non-commercial use and may not be used for any purpose other than to identify prospective properties consumers may be interested in purchasing.
Updated on September 19, 2026 11:48 AM UTC
 The information being provided by Houston Association of REALTORS, Inc. is for the consumer's personal, non-commercial use and may not be used for any purpose other than to identify prospective properties consumers may be interested in purchasing. Any information relating to real estate for sale referenced on this web site comes from the Internet Data Exchange (IDX) program of the Houston Association of REALTORS, Inc. This web site may reference real estate listing(s) held by a brokerage firm other
 © 2026 Bryan College Station Regional Association of Realtors. All rights reserved. Information deemed to be reliable but not guaranteed. The data relating to real estate for sale on this website comes in part from the Broker Reciprocitysm Program. Real estate listings held by brokerage firms other than Houston Office are marked with the BR logo and detailed information about them includes the name of the listing brokers. Listing broker has attempted to offer accurate data, but buyers are advised
 Austin Board of REALTORS® Copyright ©2026 All rights reserved.
 Information provided courtesy of LERA MLS. IDX information is provided exclusively for consumers' personal, non-commercial use and may not be used for any purpose other than to identify prospective properties consumers may be interested in purchasing. Information is believed to be accurate but not guaranteed. Provided courtesy of LERA MLS. Copyright 2026 LERA MLS, All Rights Reserved. Data last updated September 19, 2026 11:22 AM UTC
