
Views - Golf Course - Primary on Main
Address
444 La Serena Loop, Horseshoe Bay, TX
Price
$ 2,850,000
Property Attributes
- MLS#4701047
- TypeSingle Family
- Listing Status Active
- CountyLLANO
- CityHorseshoe Bay
- AreaLL
- NeighborhoodEscondido
- Zip78657
- StyleSingle Family Residence
- Year Built2015
- Taxes$ 24738
- Price$ 2,850,000
- Bedrooms5
- Full Bathrooms5
- Half Bathrooms1
- Sqr Footage4495
- Lot Size0.54 Acres
Data Source:
Austin Board of REALTORS® (ABOR) as distributed by MLS GRID
Property Description
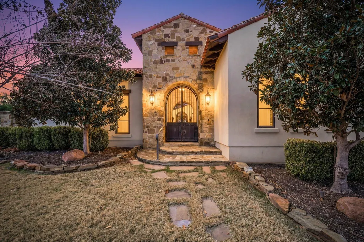
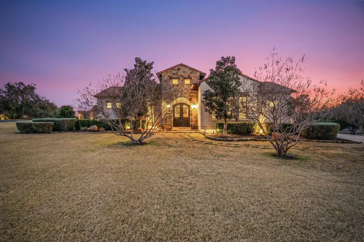
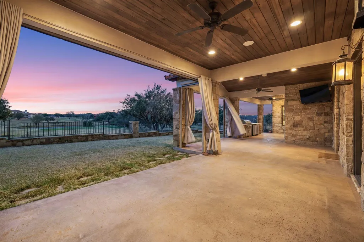
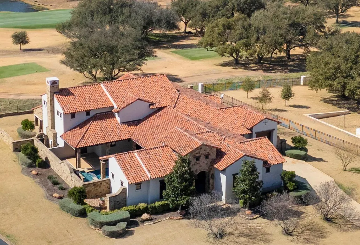
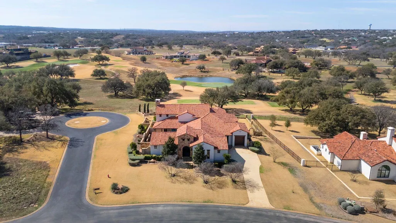
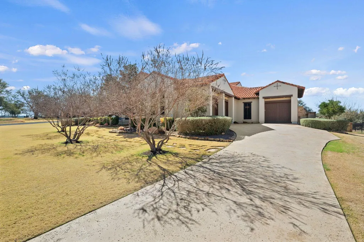
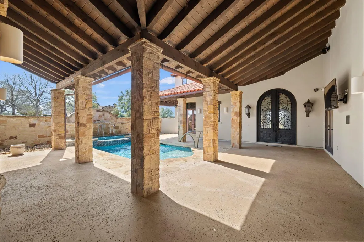
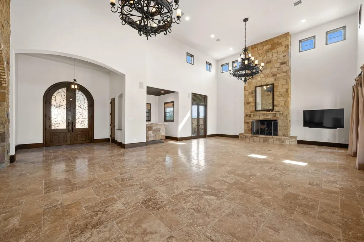
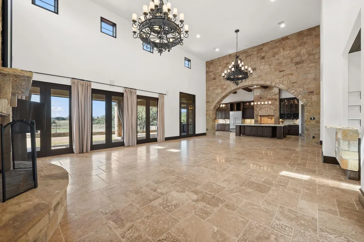
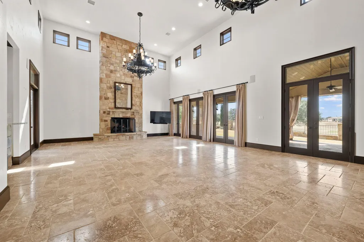
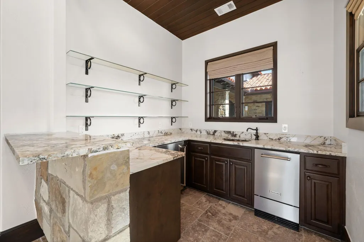
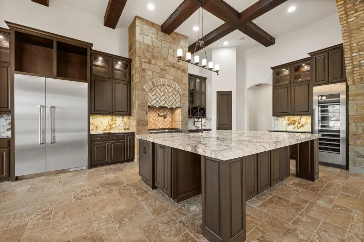
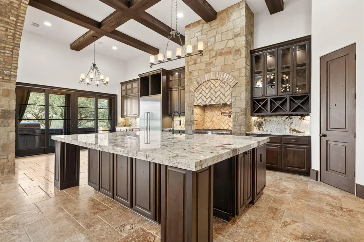
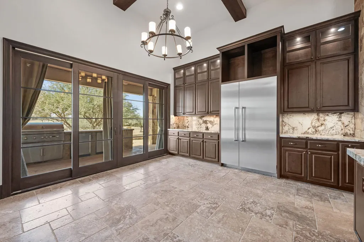
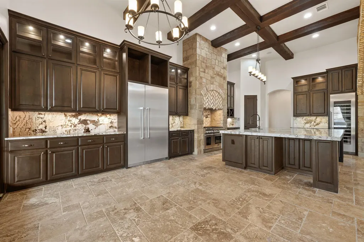
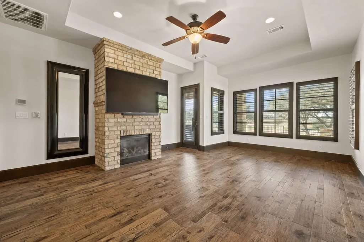
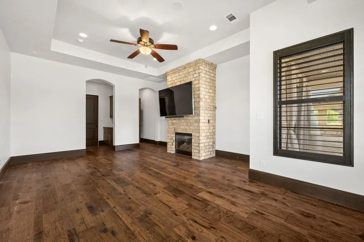
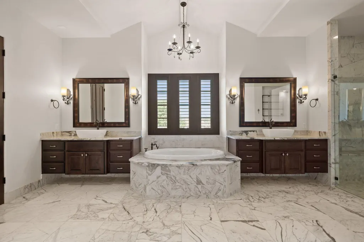
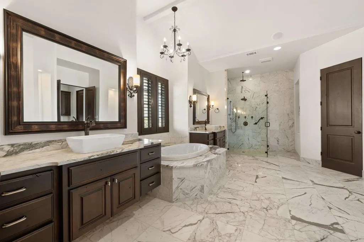
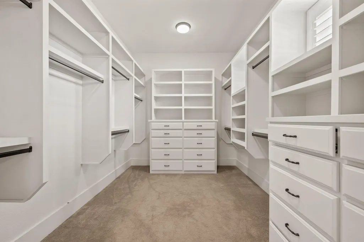
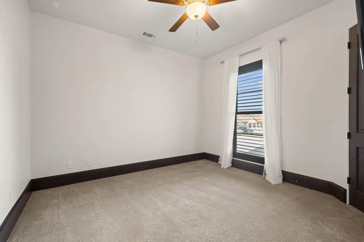
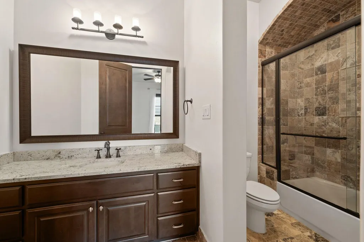
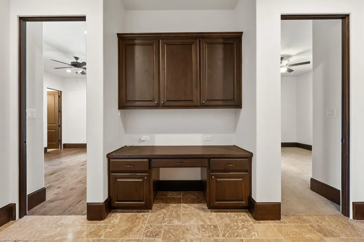
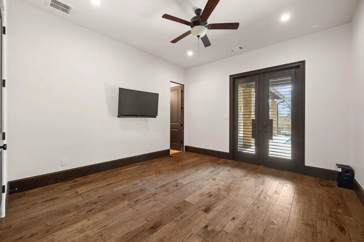
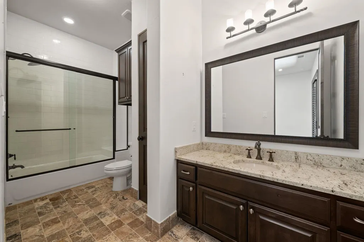
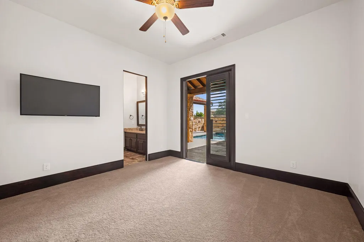
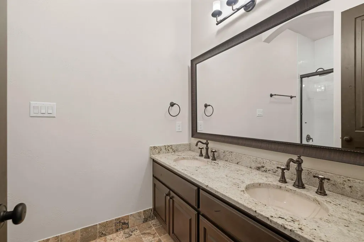
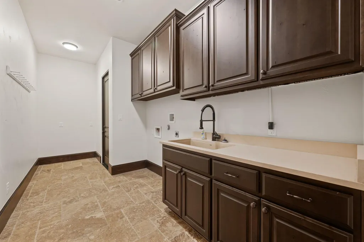
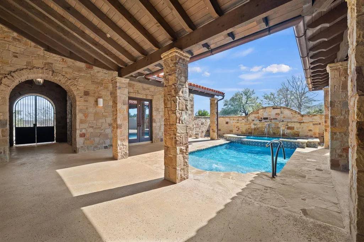
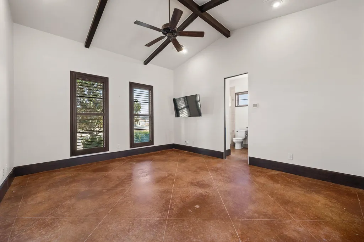
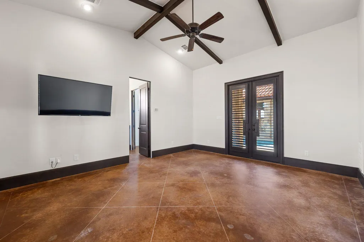
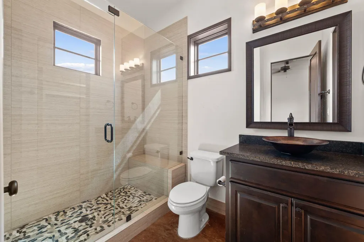
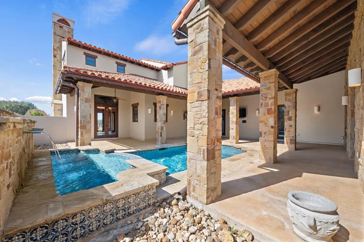
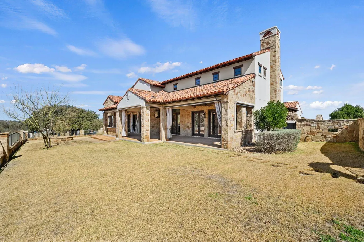
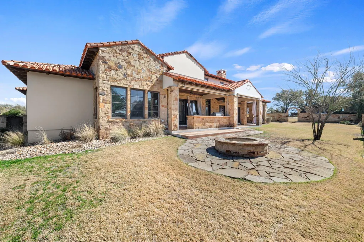
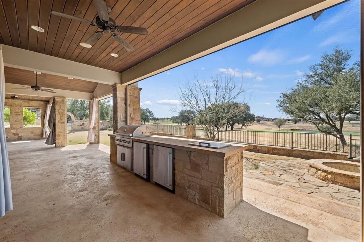
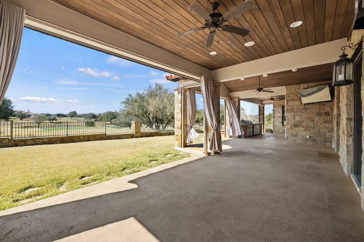
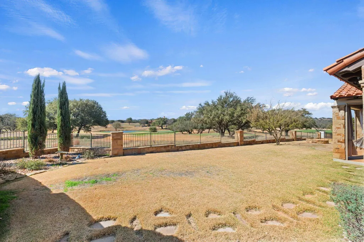
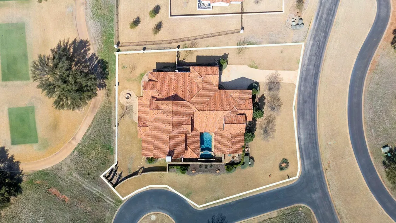
Welcome to 444 La Serena Loop, nestled within the prestigious Escondido community and just steps from the renowned Escondido Golf & Lake Club. This impeccably maintained, single-story residence offers exceptional craftsmanship and effortless luxury living. The main home features four spacious bedrooms, each with its own ensuite bath, while the private casita adds a fifth bedroom and full bathroom overlooking the resort-style pool and spa—perfect for guests seeking comfort and privacy. Designed for easy indoor-outdoor living, the home boasts an outdoor kitchen complete with a gas grill, dual refrigerators, and elegant privacy curtains that can be opened to capture serene views of the 16th tee box and the 15th green. Inside, the generous living room is anchored by a sophisticated bar equipped with an additional refrigerator and ice maker, creating an inviting space for seamless hosting. The seller has thoughtfully appointed the property with high-end furnishings in the living room, dining room, and primary suite—all of which convey with the home. The expansive chef’s kitchen is a true centerpiece, showcasing a 6-burner Viking range with dual ovens—including a convection oven—along with a large built-in Thermador refrigerator and an impressive Thermador wine fridge, making it ideal for both everyday cooking and elevated entertaining. Retreat to the luxurious primary bath, where a grand walk-in shower, separate soaking tub, and dual closets elevate everyday living. Experience the unparalleled lifestyle and world-class amenities that Escondido has to offer in this extraordinary one-story estate.
| Elementary School | Middle School | High School |
|---|---|---|
| Packsaddle Elementary School | Llano Middle School | Llano High School |
| Price History | |
|---|---|
| 2/20/2026 | Listed $2,850,000 |
General Features
| Living Area | 4495 |
|---|---|
| Sewer | Public Sewer |
| Heating | Central |
| Cooling | Ceiling Fan(s),Central Air,Electric |
| Utilities | Electricity Connected,Sewer Connected |
| Roof | Tile |
| Appliances | Bar Fridge,Gas Range,RNGHD,Refrigerator |
| HOA Fee | 2200 |
| Garage Spaces | 3 |
| Association Fee Includes | See Remarks |
| Patio/Porch Features | Patio |
| Pool Features | In Ground,Outdoor Pool |
| Security Features | See Remarks |
| Construction Materials | Masonry – All Sides,Stone,Stucco |
| Year Built | 2015 |
| View | Golf Course,Hill Country,Panoramic |
| Levels | One |
| Property Subtype | Single Family Residence |
| Tax Year | 2025 |
| Waterfront Features | None |
| Community Features | Business Center,Clubhouse,Cluster Mailbox,Concierge,Conference/Meeting Room,Controlled Access,Electronic Payments,Fitness Center,Gated,Golf,Lake,Park,Pool,Putting Green,Restaurant,Sauna,Smart Car Cha |
| Accessibility | None |
| Assoc Fee Paid Per | Annually |
| County | Llano |
| New Construction | No |
| Property Type | Residential |
| HOA | Yes |
| Energy Efficient | None |
| Subdivision Name | Escondido |
| Facing Direction | Southwest |
| Green Sustainability | None |
| Other Structures | Guest House |
| Full Baths | 5 |
| Status | Active |
| Directions | FM 2147 to Plaza Escondido. Go through guard gate to La Serena Loop. House is on the left |
| High School | Llano |
| City | Horseshoe Bay |
| Disclosures | Seller Disclosure |
| Association Name | Escondido POA |
| MLS Area | LL |
| Lot Size Square Feet | 23522.4 |
| Elementary School | Packsaddle |
| Tax Annual Amount | 24738.84 |
| Middle/Junior High School | Llano |
| Property Condition | Resale |
| Additional Parcels Y/N | No |
| Virtual Tour | https://444laserenaloop.mls.tours/u/ |
| Standard Status | Active |
| Year Built Source | Public Records |
| Tax Assessed Value | 1848563 |
| Virtual Tour | https://444laserenaloop.mls.tours |
Interior Features
| Interior Amenities | Bar,Bookcases,Built-in Features,Ceiling Fan(s),Ceiling-High,Chandelier,Granite Counters,Double Vanity,Eat-in Kitchen,In-Law Floorplan,Kitchen Island,Multiple Dining Areas,No Interior Steps,Open Floor |
|---|---|
| Flooring | Carpet,Stone,Tile |
| Total Fireplaces | 2 |
| Fireplace Features | Bedroom,Family Room,Gas,Masonry |
| Window Features | See Remarks |
| Half Baths | 1 |
| Total Bedrooms | 5 |
| Main Level Bedrooms | 5 |
| LivingAreaSource | Public Records |
| Total Baths | 6 |
Exterior Features
| Exterior Amenities | CCTYD,Gas Grill,Private Entrance |
|---|---|
| Fencing | Wrought Iron |
| Parking Features | Attached,Door-Multi,Driveway,Garage,Garage Door Opener,Garage Faces Side,Kitchen Level |
| Lot Features | Corner Lot,Front Yard,Interior Lot,Level,Near Golf Course,Backs To Golf Course,Views |
| Water Source | Public |
| Total Parking | 3 |
| Foundation Details | Slab |
| Lot Size Acres | 0.54 |
| Waterfront Y/N | No |
| Covered Spaces | 3 |
| Horse Y/N | No |
| Horse Amenities | None |
Amenities
- Foreclosure
- Views
- Short Sale
- New Construction
- Adult 55+
- Lease To Own
- No HOA Fees
- Furnished
- Primary On Main
- Air Conditioning
- Seller Finance
- Green
- Fixer Upper
- Horse
- Golf
- Fireplace
- Deck
- Garage
- Basement
- Pool
Property vs Single Family Average in 78657
Price
Taxes
Year Built
Visits
 Copyright © MFRMLS.com All information deemed reliable but not guaranteed. All properties are subject to prior sale, change or withdrawal. Neither listing broker(s) or information provider(s) shall be responsible for any typographical errors, misinformation, misprints and shall be held totally harmless. Listing(s) information is provided for consumers personal, non-commercial use and may not be used for any purpose other than to identify prospective properties consumers may be interested in purchasing. Information on this site was last updated Last updated on September 18, 2026 10:39 AM UTC The listing information on this page last changed on Last updated on September 18, 2026 10:39 AM UTCd. The data relating to real estate for sale on this website comes in part from the Internet Data Exchange program of MFR MLS.
All information deemed reliable but not guaranteed. All properties are subject to prior sale, change or withdrawal. Neither listing broker(s) or information provider(s) shall be responsible for any typographical errors, misinformation, misprints and shall be held totally harmless. Listing(s) information is provided for consumers personal, non-commercial use and may not be used for any purpose other than to identify prospective properties consumers may be interested in purchasing.
Updated on September 18, 2026 10:39 AM UTC
Copyright © MFRMLS.com All information deemed reliable but not guaranteed. All properties are subject to prior sale, change or withdrawal. Neither listing broker(s) or information provider(s) shall be responsible for any typographical errors, misinformation, misprints and shall be held totally harmless. Listing(s) information is provided for consumers personal, non-commercial use and may not be used for any purpose other than to identify prospective properties consumers may be interested in purchasing. Information on this site was last updated Last updated on September 18, 2026 10:39 AM UTC The listing information on this page last changed on Last updated on September 18, 2026 10:39 AM UTCd. The data relating to real estate for sale on this website comes in part from the Internet Data Exchange program of MFR MLS.
All information deemed reliable but not guaranteed. All properties are subject to prior sale, change or withdrawal. Neither listing broker(s) or information provider(s) shall be responsible for any typographical errors, misinformation, misprints and shall be held totally harmless. Listing(s) information is provided for consumers personal, non-commercial use and may not be used for any purpose other than to identify prospective properties consumers may be interested in purchasing.
Updated on September 18, 2026 10:39 AM UTC
 The information being provided by Houston Association of REALTORS, Inc. is for the consumer's personal, non-commercial use and may not be used for any purpose other than to identify prospective properties consumers may be interested in purchasing. Any information relating to real estate for sale referenced on this web site comes from the Internet Data Exchange (IDX) program of the Houston Association of REALTORS, Inc. This web site may reference real estate listing(s) held by a brokerage firm other
 © 2026 Bryan College Station Regional Association of Realtors. All rights reserved. Information deemed to be reliable but not guaranteed. The data relating to real estate for sale on this website comes in part from the Broker Reciprocitysm Program. Real estate listings held by brokerage firms other than Houston Office are marked with the BR logo and detailed information about them includes the name of the listing brokers. Listing broker has attempted to offer accurate data, but buyers are advised
 Austin Board of REALTORS® Copyright ©2026 All rights reserved.
 Information provided courtesy of LERA MLS. IDX information is provided exclusively for consumers' personal, non-commercial use and may not be used for any purpose other than to identify prospective properties consumers may be interested in purchasing. Information is believed to be accurate but not guaranteed. Provided courtesy of LERA MLS. Copyright 2026 LERA MLS, All Rights Reserved. Data last updated September 18, 2026 11:35 AM UTC
