
Views - Primary on Main - Eco Friendly








Address
1209 Dawson Dune Cv, Leander, TX
Price
$ 295,000
Property Attributes
- MLS#5751227
- TypeSingle Family
- Listing Status Active
- CountyWILLIAMSON
- CityLeander
- AreaCLN
- NeighborhoodLARKSPUR
- Zip78641
- StyleSingle Family Residence
- Year Built2018
- Taxes$ 7508
- Price$ 295,000
- Bedrooms3
- Full Bathrooms2
- Half Bathrooms0
- Sqr Footage1605
- Lot Size0.12 Acres
Data Source:
Austin Board of REALTORS® (ABOR) as distributed by MLS GRID
Property Description
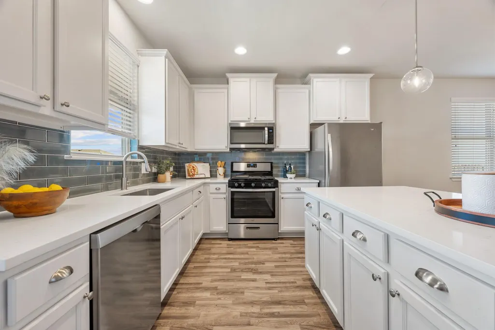
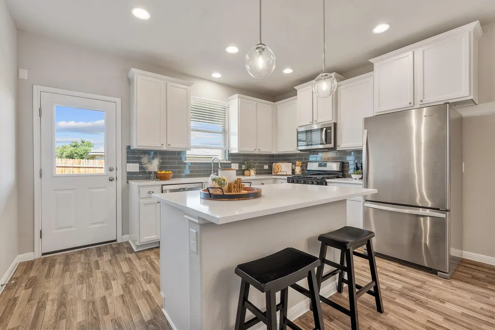
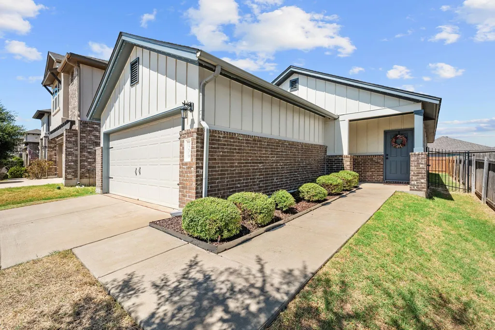
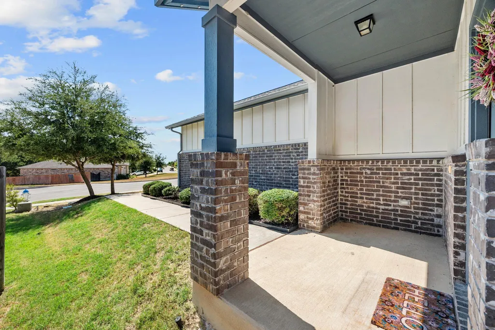
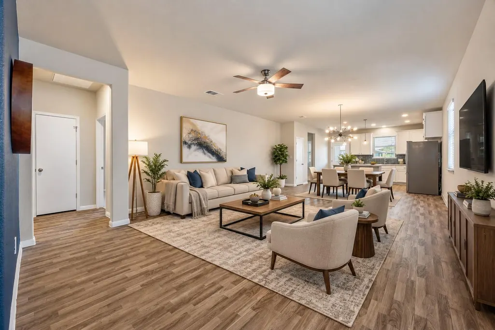
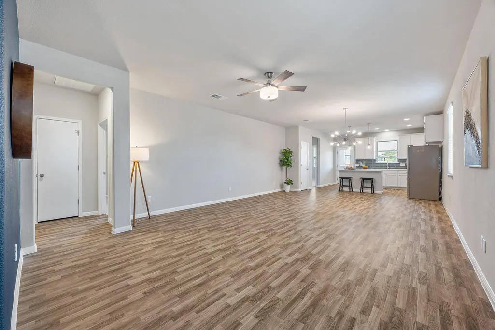
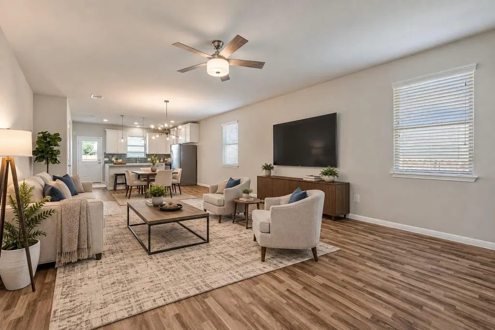
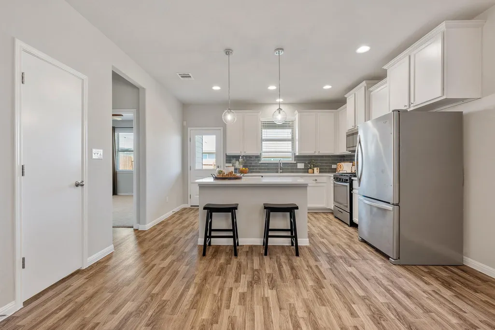
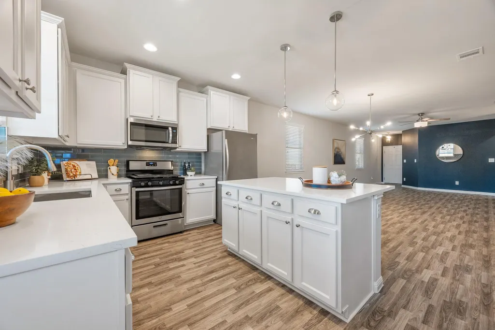
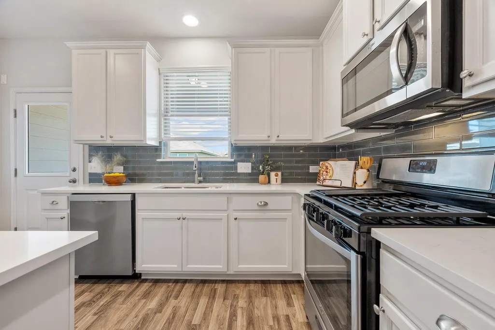
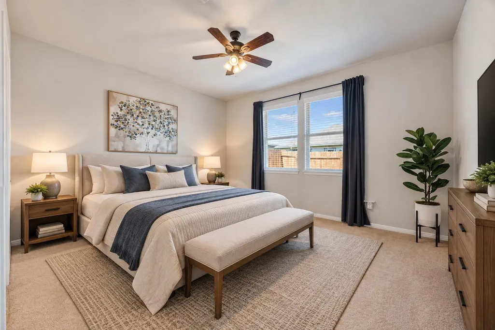
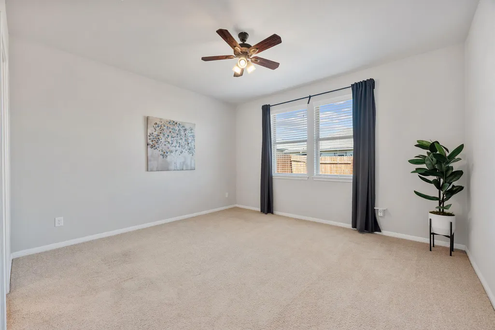
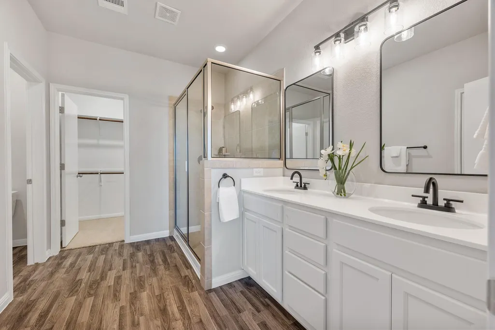
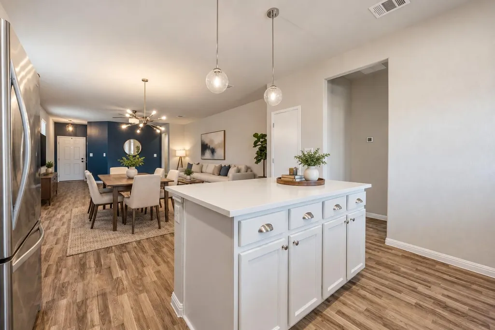
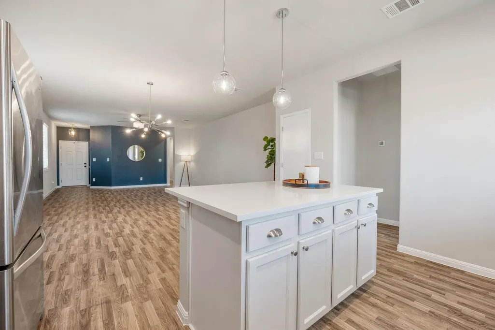
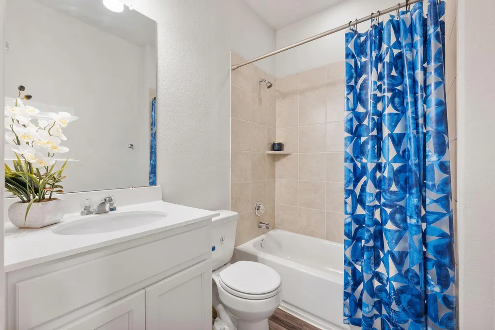
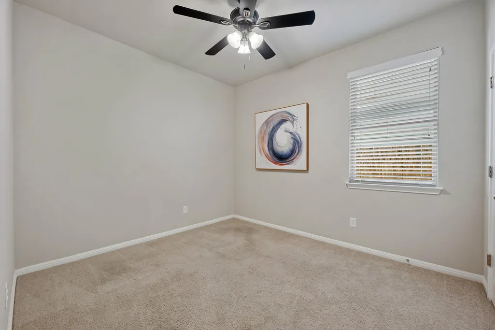
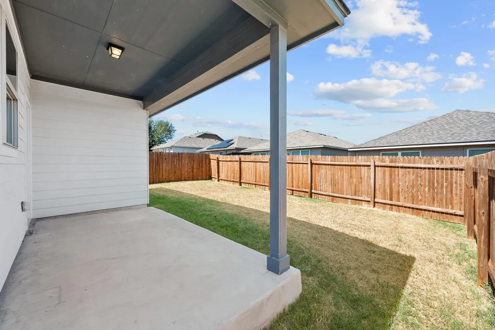
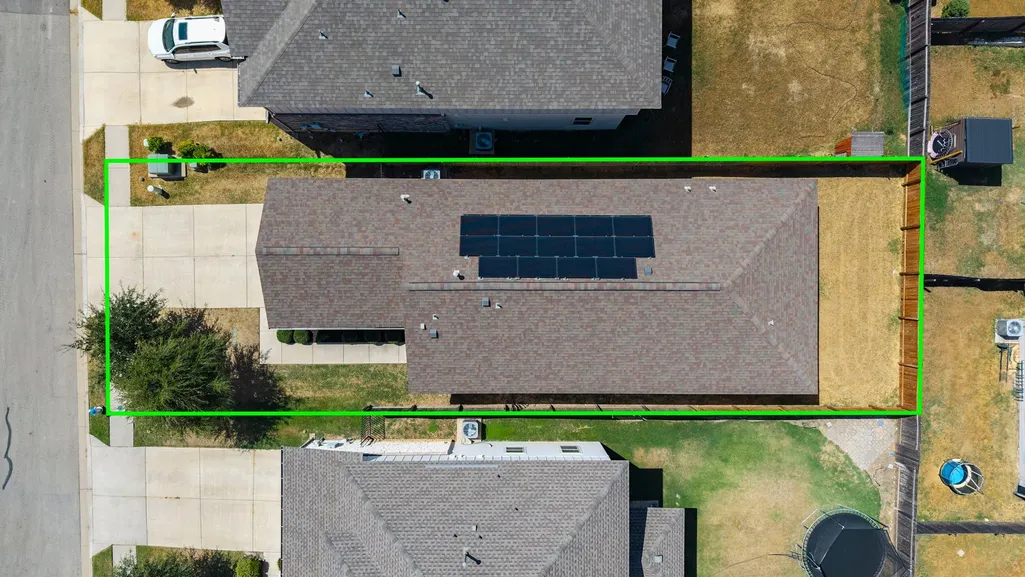
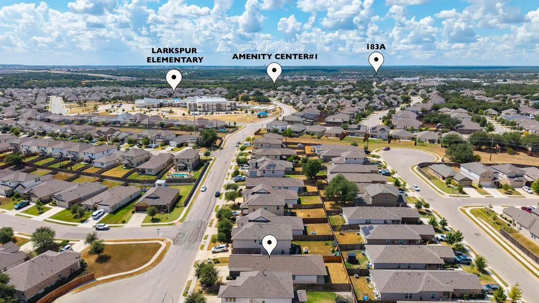
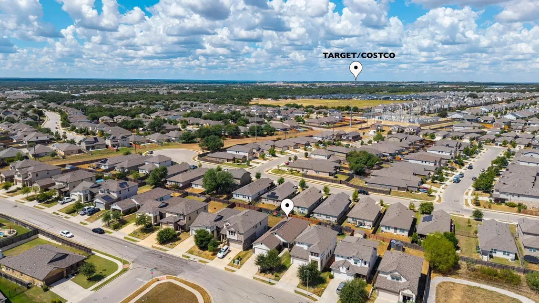
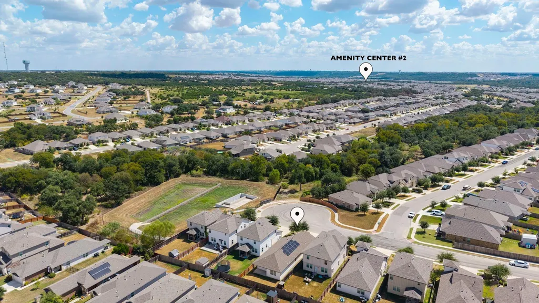
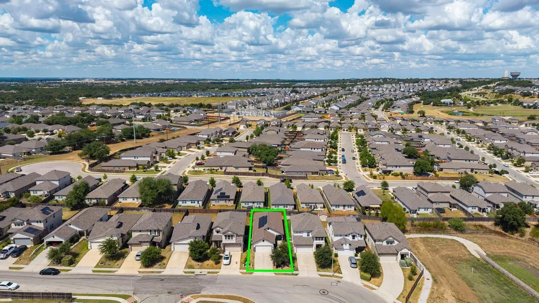
Welcome to 1209 Dawson Dune Cove in Larkspur ~ a single-story home offering 3 bedrooms, 2 bathrooms and 1,605 square feet, situated on a quiet cul-de-sac in one of Leander’s established master-planned communities. The kitchen is a standout, featuring brand-new quartz countertops and a custom tile backsplash that bring a clean, elevated finish to the space. White shaker-style cabinetry, stainless steel appliances and a large center island with seating complete the look, while generous cabinetry, drawers and counter space provide plenty of storage and workspace. Built in 2018, the home opens to a bright, connected living, dining and kitchen area with wood-look vinyl flooring, updated lighting and ceiling fans, plus fresh interior paint throughout most of the home. The open layout keeps everyday living, meals and entertaining comfortably connected while maintaining defined spaces throughout. Privately positioned at the rear of the home, the primary suite offers separation from the secondary bedrooms. The ensuite bath features a dual-sink vanity, black-framed mirrors and an oversized walk-in tiled shower. Two additional bedrooms provide flexibility for guest rooms, a home office, fitness space or hobbies. Outside, a covered patio overlooks the fully fenced backyard with room for outdoor dining, gardening, pets or additional outdoor living. Additional features include a roof replaced in 2022, rooftop solar panels, permanent exterior holiday lighting and a two-car garage. With its brand-new kitchen finishes, single-story layout, cul-de-sac setting, covered outdoor space and extensive Larkspur amenities, 1209 Dawson Dune Cove brings together the features buyers are looking for in a Leander home.
| Elementary School | Middle School | High School |
|---|---|---|
| Larkspur Elementary School | Danielson Middle School | Glenn High School |
| Price History | |
|---|---|
| 9/23/2026 | Listed $295,000 |
General Features
| Living Area | 1605 |
|---|---|
| Sewer | MUD |
| Heating | Natural Gas |
| Cooling | Central Air |
| Utilities | Electricity Available,Natural Gas Available |
| Roof | Composition,Shingle |
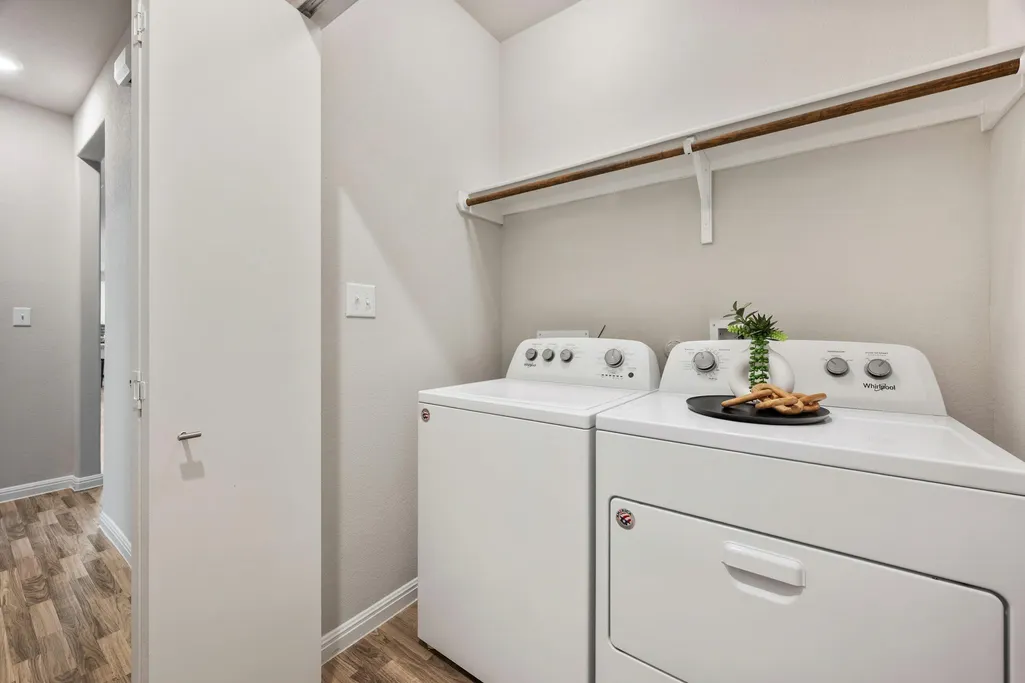
| Appliances | Dishwasher,Disposal,Microwave,Oven,Refrigerator,Washer/Dryer,Water Heater |
| HOA Fee | 60 |
| Garage Spaces | 2 |
| Association Fee Includes | Common Area Maintenance |
| Patio/Porch Features | Covered,Patio |
| Pool Features | None |
| Construction Materials | Brick Veneer,HardiPlank Type,Blown-In Insulation,Masonry – All Sides,Stone Veneer |
| Year Built | 2018 |
| View | Neighborhood,Park/Greenbelt |
| Levels | One |
| Property Subtype | Single Family Residence |
| Tax Year | 2025 |
| Waterfront Features | None |
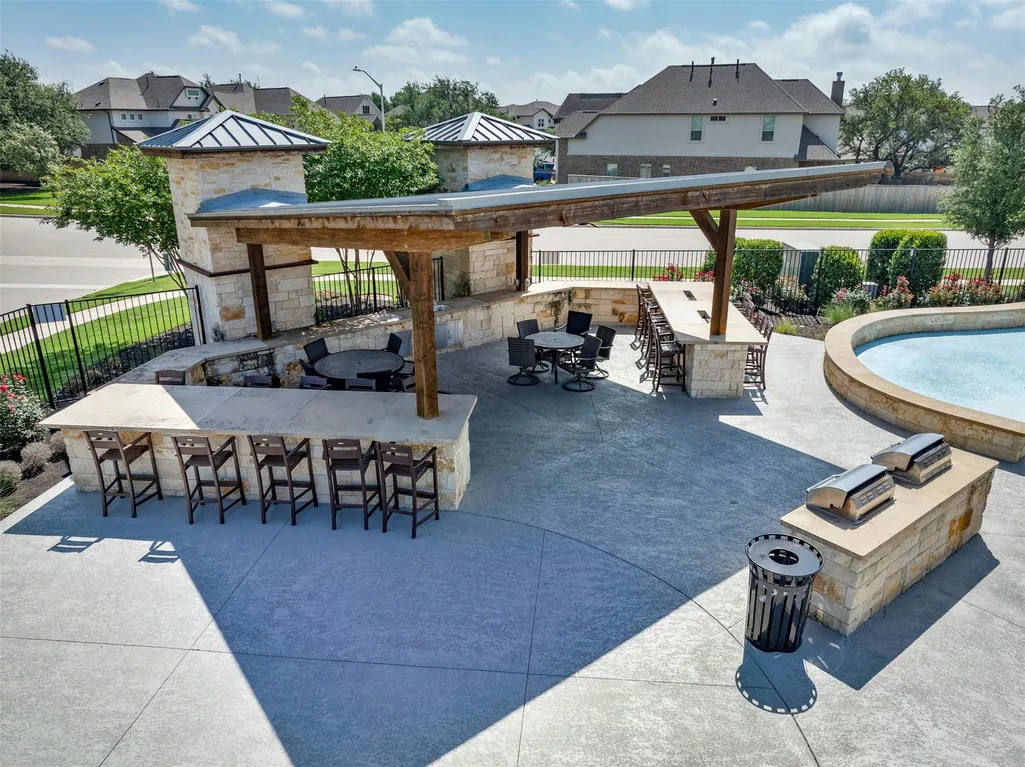
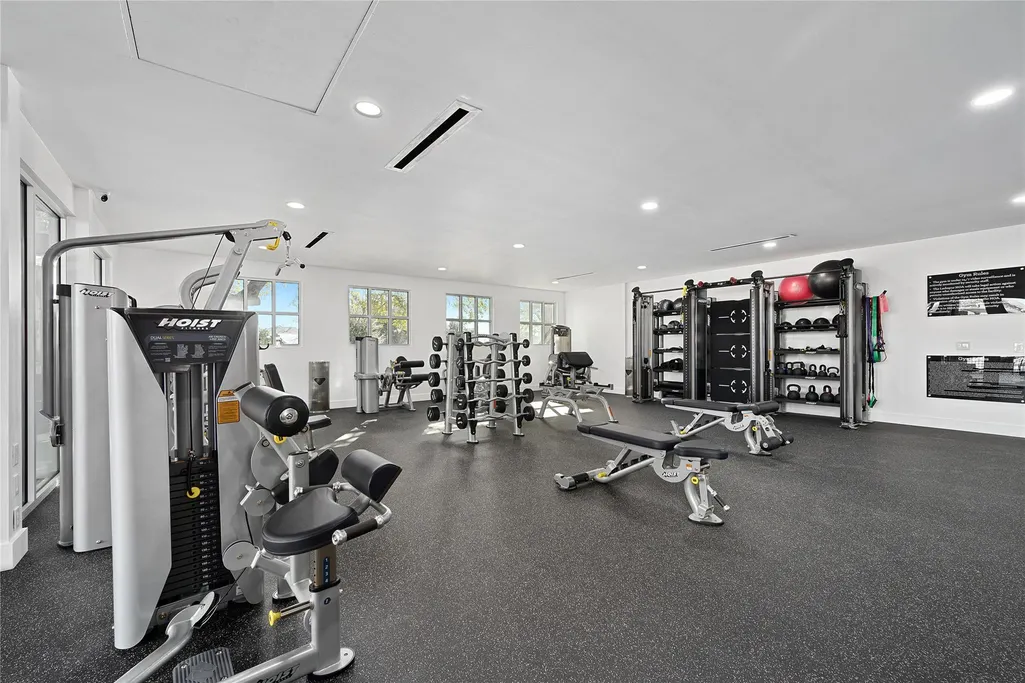
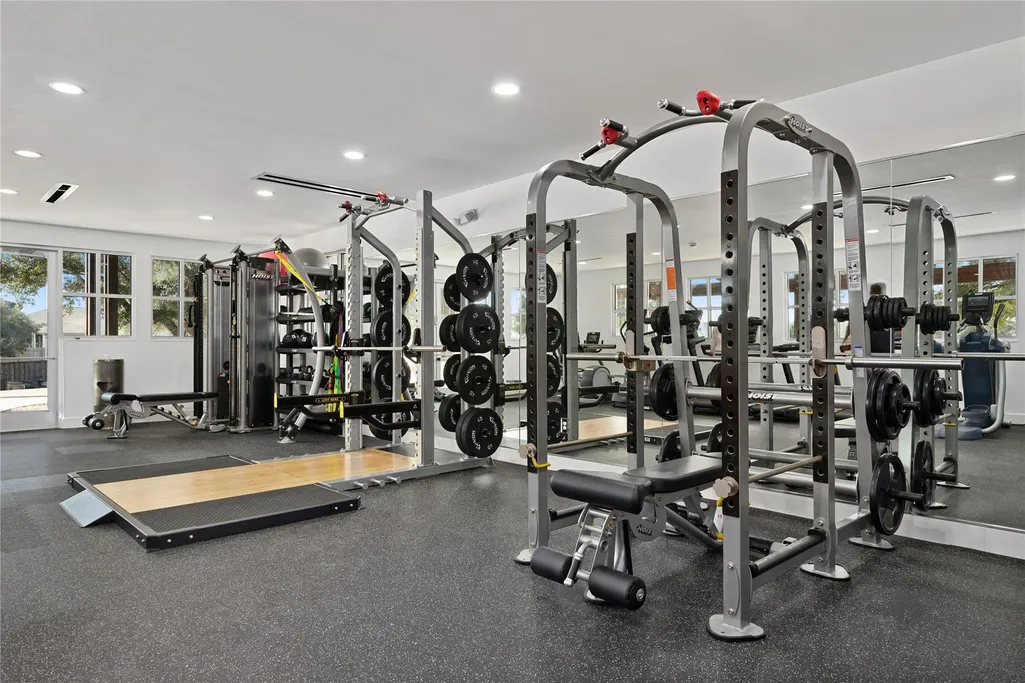
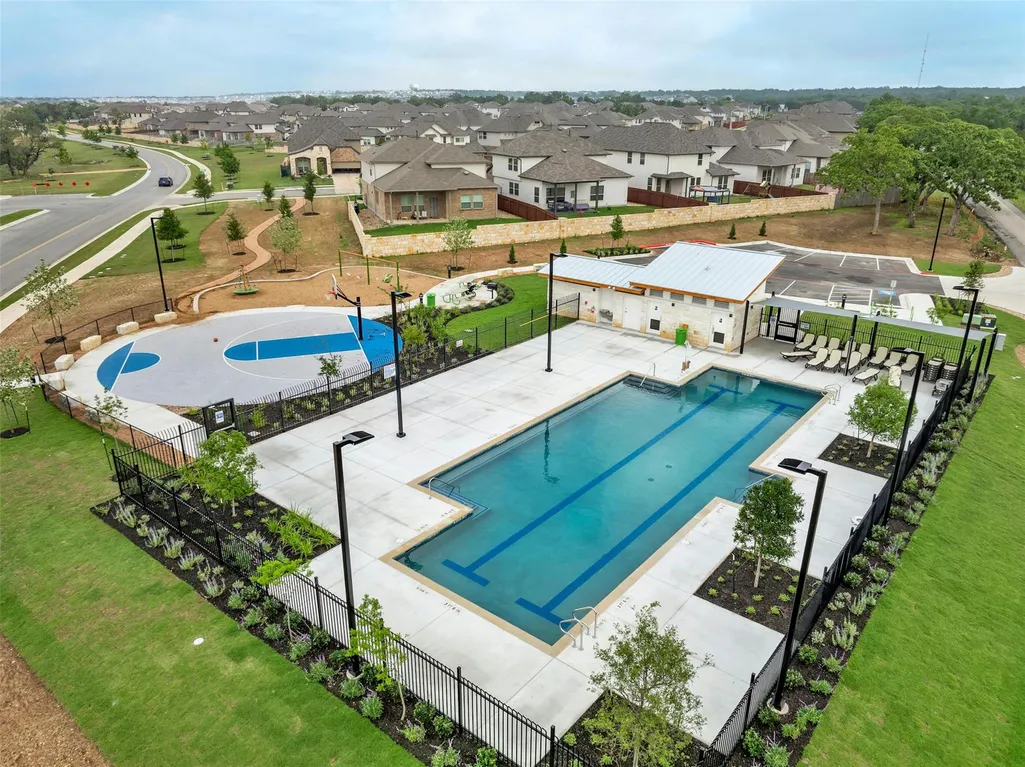
| Community Features | Clubhouse,Cluster Mailbox,Common Grounds,Curbs,Fitness Center,Kitchen Facilities,Picnic Area,Planned Social Activities,Playground,Pool,Sidewalks,Sport Court(s)/Facility,Street Lights,Underground Util |
| Accessibility | None |
| Assoc Fee Paid Per | Monthly |
| County | Williamson |
| New Construction | No |
| Property Type | Residential |
| HOA | Yes |
| Energy Efficient | Solar Panel |
| Subdivision Name | LARKSPUR |
| Facing Direction | Southeast |
| Green Sustainability | See Remarks |
| Other Structures | None |
| Full Baths | 2 |
| Status | Active |
| Directions | Taking 183A/183 North ~ Take LARKSPUR Neighborhood entrance ~ Take your THIRD LEFT @ DAWSON DUNE CV ~ Follow all the way down into the Cul-De-Sac ~ House is on your left ~ Please park in the driveway |
| High School | Glenn |
| City | Leander |
| Disclosures | MUD,Seller Disclosure |
| Association Name | Larkspur HOA |
| MLS Area | CLN |
| Lot Size Square Feet | 5227.2 |
| Spa Features | None |
| Elementary School | Larkspur |
| Tax Annual Amount | 7508 |
| Middle/Junior High School | Danielson |
| Property Condition | Resale |
| Additional Parcels Y/N | No |
| Virtual Tour | https://1209dawsondunecove.mls.tours/u/ |
| Builder Name | Milestone Community Builders |
| Standard Status | Active |
| Year Built Source | Public Records |
| Tax Assessed Value | 334406 |
| Virtual Tour | https://1209dawsondunecove.mls.tours/ |
Interior Features
| Interior Amenities | Ceiling Fan(s),Chandelier,Quartz Counters,Kitchen Island,No Interior Steps,Open Floorplan,Pantry,Primary Bedroom on Main,Walk-In Closet(s) |
|---|---|
| Flooring | Carpet,Vinyl |
| Fireplace Features | None |
| Window Features | Blinds,Double Pane Windows,Screens,Vinyl Windows,Window Treatments |
| Total Bedrooms | 3 |
| Main Level Bedrooms | 3 |
| LivingAreaSource | Public Records |
| Total Baths | 2 |
Exterior Features
| Exterior Amenities | See Remarks,Rain Gutters,Lighting |
|---|---|
| Fencing | Fenced,Wood,Wrought Iron |
| Parking Features | Attached,Door-Single,Garage,Garage Door Opener,Garage Faces Front,Private |
| Lot Features | Back Yard,Front Yard,Gentle Sloping,Sprinkler - Automatic,Trees-Small (Under 20 Ft) |
| Water Source | MUD |
| Total Parking | 4 |
| Foundation Details | Slab |
| Lot Dimensions | 40 x 126 |
| Lot Size Acres | 0.12 |
| Waterfront Y/N | No |
| Covered Spaces | 2 |
| Horse Y/N | No |
| Horse Amenities | None |
Amenities
- Foreclosure
- Views
- Short Sale
- New Construction
- Adult 55+
- Lease To Own
- No HOA Fees
- Furnished
- Primary On Main
- Air Conditioning
- Seller Finance
- Green
- Fixer Upper
- Horse
- Golf
- Fireplace
- Deck
- Garage
- Basement
- Pool
Property vs Single Family Average in 78641
Price
Taxes
Year Built
In The Neighborhood
Fixer Upper
San Antonio
$ 205,000
- Type
- Single Family
- Size
- 1,733 SqFt
- Rooms
- 3 Beds + 2 Baths
Strategic Property Management 210-672-4000
Reduced
San Antonio
$ 229,900
- Type
- Single Family
- Size
- 1,417 SqFt
- Rooms
- 3 Beds + 2 Baths
Listing Results, LLC 817-283-5134
Reduced
San Antonio
$ 199,900
- Type
- Single Family
- Size
- 1,951 SqFt
- Rooms
- 3 Beds + 2 Baths
All City Real Estate Ltd. Co 866-277-6005
Reduced
Leander
$ 349,000
- Type
- Single Family
- Size
- 2,390 SqFt
- Rooms
- 4 Beds + 2.5 Baths
JLA Realty 713-489-8130
San Antonio
$ 350,000
- Type
- Single Family
- Size
- 2,559 SqFt
- Rooms
- 4 Beds + 2.5 Baths
Texas Premier Realty 210-844-8683
 Copyright © MFRMLS.com All information deemed reliable but not guaranteed. All properties are subject to prior sale, change or withdrawal. Neither listing broker(s) or information provider(s) shall be responsible for any typographical errors, misinformation, misprints and shall be held totally harmless. Listing(s) information is provided for consumers personal, non-commercial use and may not be used for any purpose other than to identify prospective properties consumers may be interested in purchasing. Information on this site was last updated Last updated on September 23, 2026 7:47 PM UTC The listing information on this page last changed on Last updated on September 23, 2026 7:47 PM UTCd. The data relating to real estate for sale on this website comes in part from the Internet Data Exchange program of MFR MLS.
All information deemed reliable but not guaranteed. All properties are subject to prior sale, change or withdrawal. Neither listing broker(s) or information provider(s) shall be responsible for any typographical errors, misinformation, misprints and shall be held totally harmless. Listing(s) information is provided for consumers personal, non-commercial use and may not be used for any purpose other than to identify prospective properties consumers may be interested in purchasing.
Updated on September 23, 2026 7:47 PM UTC
Copyright © MFRMLS.com All information deemed reliable but not guaranteed. All properties are subject to prior sale, change or withdrawal. Neither listing broker(s) or information provider(s) shall be responsible for any typographical errors, misinformation, misprints and shall be held totally harmless. Listing(s) information is provided for consumers personal, non-commercial use and may not be used for any purpose other than to identify prospective properties consumers may be interested in purchasing. Information on this site was last updated Last updated on September 23, 2026 7:47 PM UTC The listing information on this page last changed on Last updated on September 23, 2026 7:47 PM UTCd. The data relating to real estate for sale on this website comes in part from the Internet Data Exchange program of MFR MLS.
All information deemed reliable but not guaranteed. All properties are subject to prior sale, change or withdrawal. Neither listing broker(s) or information provider(s) shall be responsible for any typographical errors, misinformation, misprints and shall be held totally harmless. Listing(s) information is provided for consumers personal, non-commercial use and may not be used for any purpose other than to identify prospective properties consumers may be interested in purchasing.
Updated on September 23, 2026 7:47 PM UTC
 The information being provided by Houston Association of REALTORS, Inc. is for the consumer's personal, non-commercial use and may not be used for any purpose other than to identify prospective properties consumers may be interested in purchasing. Any information relating to real estate for sale referenced on this web site comes from the Internet Data Exchange (IDX) program of the Houston Association of REALTORS, Inc. This web site may reference real estate listing(s) held by a brokerage firm other
 © 2026 Bryan College Station Regional Association of Realtors. All rights reserved. Information deemed to be reliable but not guaranteed. The data relating to real estate for sale on this website comes in part from the Broker Reciprocitysm Program. Real estate listings held by brokerage firms other than Houston Office are marked with the BR logo and detailed information about them includes the name of the listing brokers. Listing broker has attempted to offer accurate data, but buyers are advised
 Austin Board of REALTORS® Copyright ©2026 All rights reserved.
 Information provided courtesy of LERA MLS. IDX information is provided exclusively for consumers' personal, non-commercial use and may not be used for any purpose other than to identify prospective properties consumers may be interested in purchasing. Information is believed to be accurate but not guaranteed. Provided courtesy of LERA MLS. Copyright 2026 LERA MLS, All Rights Reserved. Data last updated September 23, 2026 6:59 PM UTC
