
Open House Sat, Sep 19th 01:00 PM - 03:00 PM - Views - Primary on Main

Address
812 Jennings Branch Rd, Georgetown, TX
Price
$ 1,600,000
Property Attributes
- MLS#6306696
- TypeSingle Family
- Listing Status Active
- CountyWILLIAMSON
- CityGeorgetown
- AreaGTW
- NeighborhoodJennings Branch Estates
- Zip78633
- StyleSingle Family Residence
- Year Built2016
- Taxes$ 22195
- Price$ 1,600,000
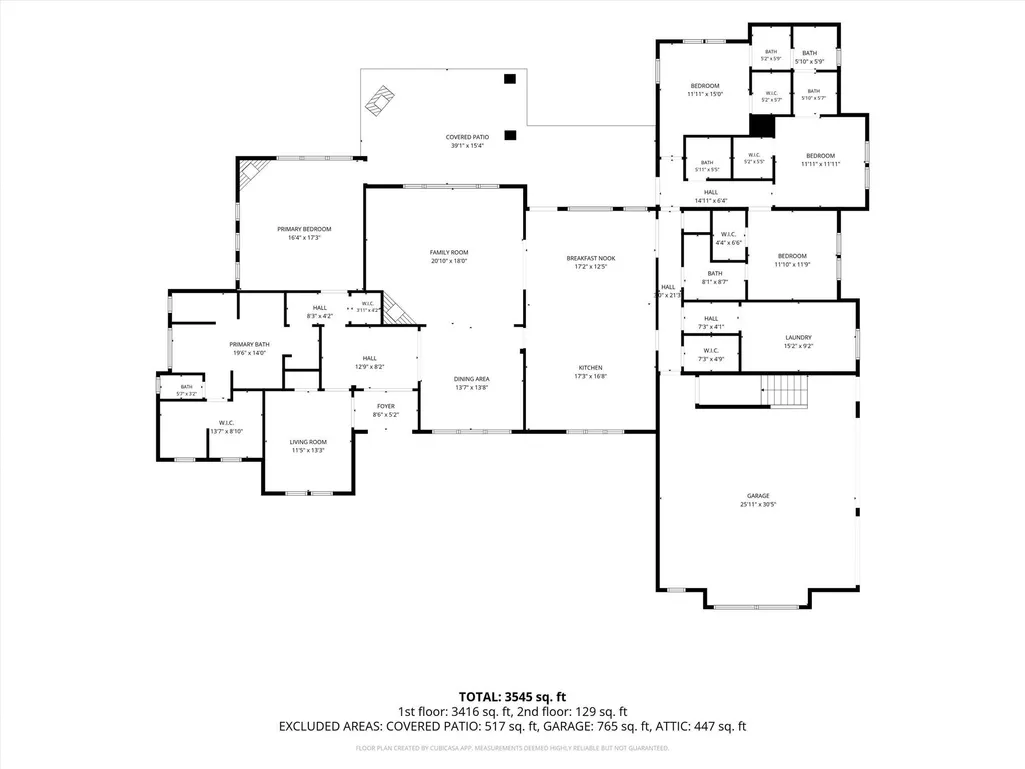
- Bedrooms4
- Full Bathrooms3
- Half Bathrooms1
- Sqr Footage4087
- Lot Size5 Acres
Data Source:
Austin Board of REALTORS® (ABOR) as distributed by MLS GRID
Property Description
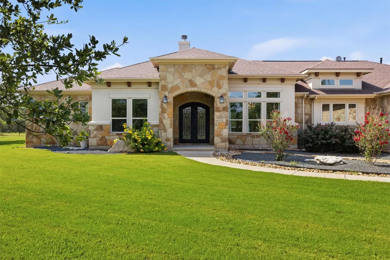
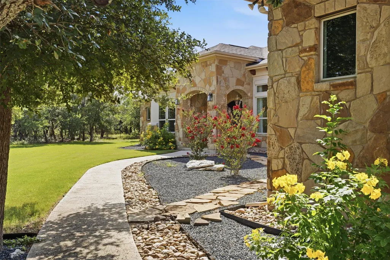
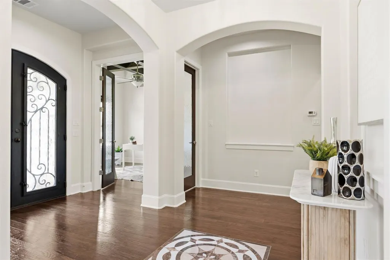
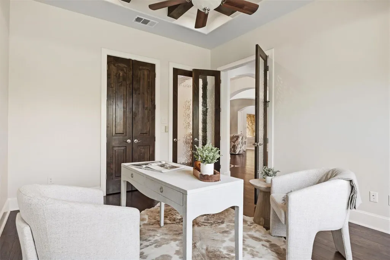
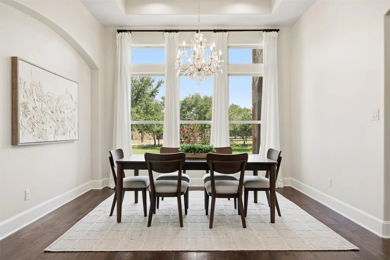
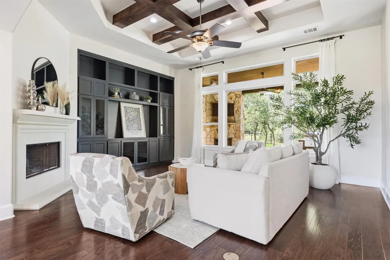
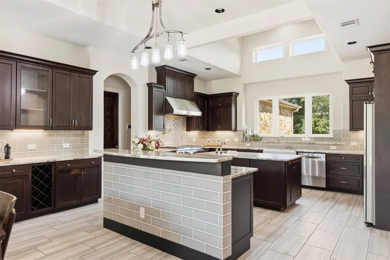
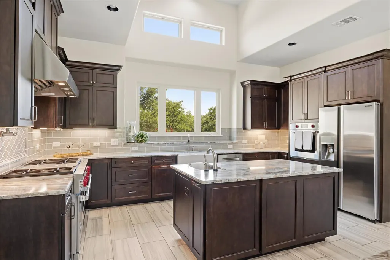
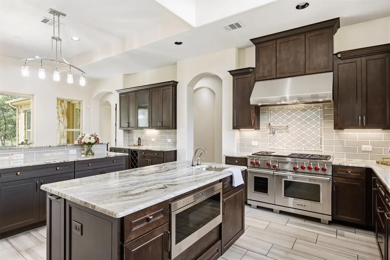
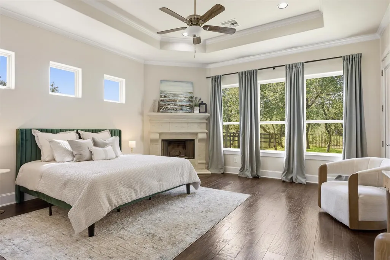
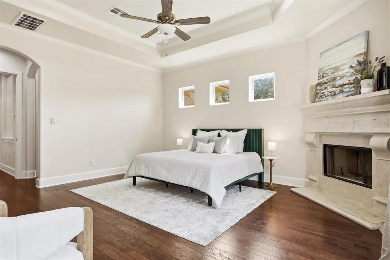
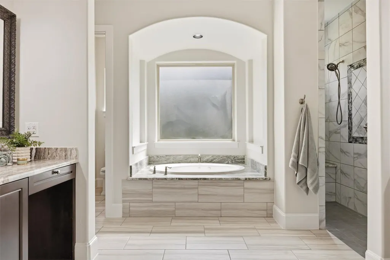
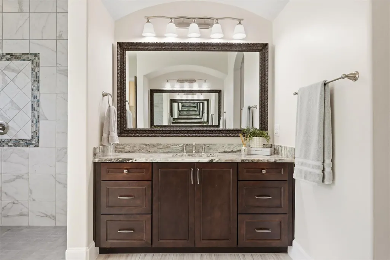
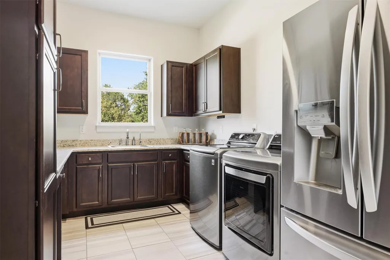
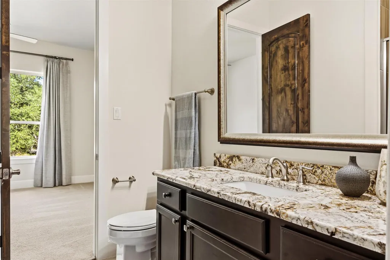
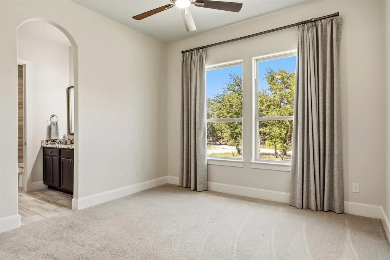
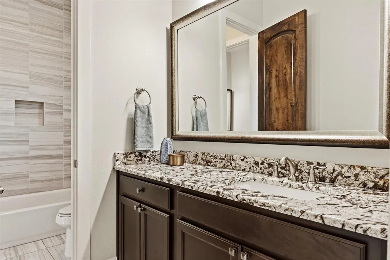
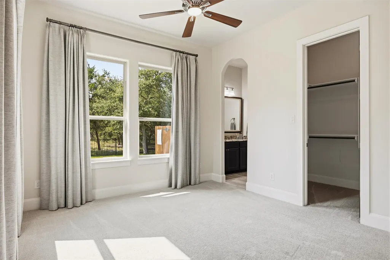
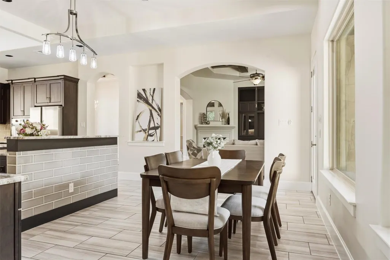
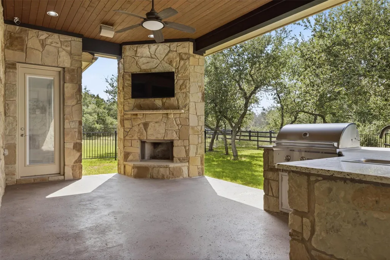
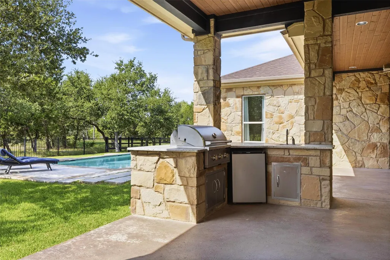
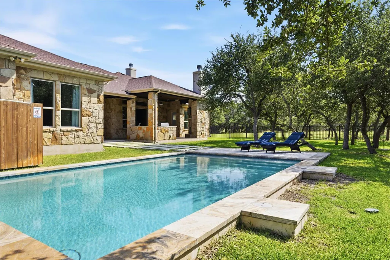
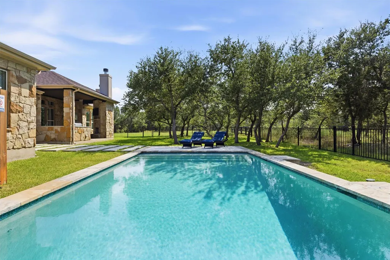
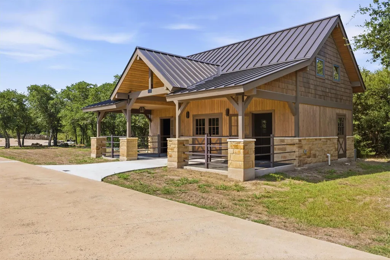
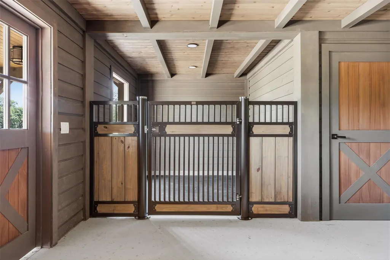
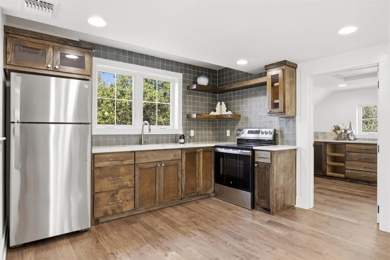
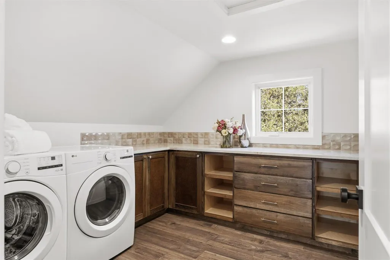
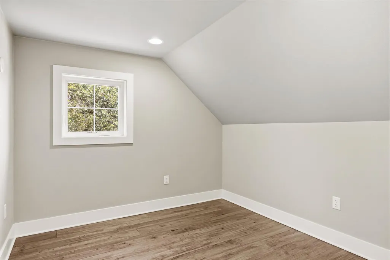
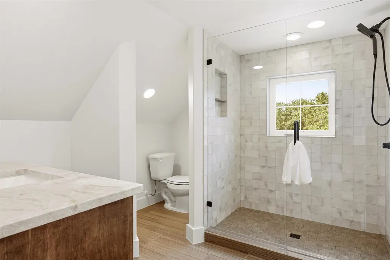
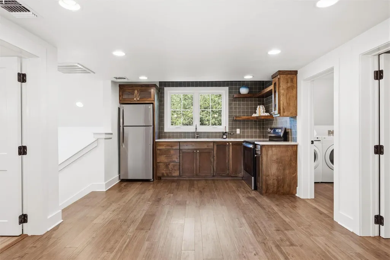
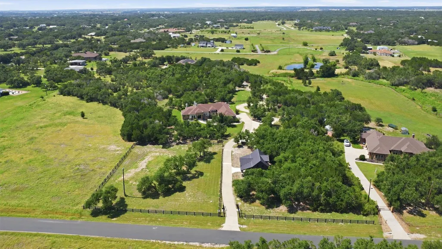
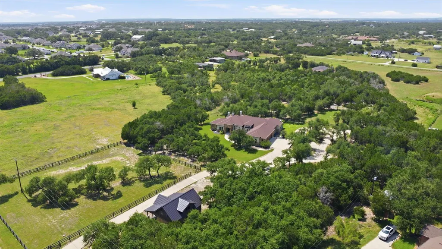
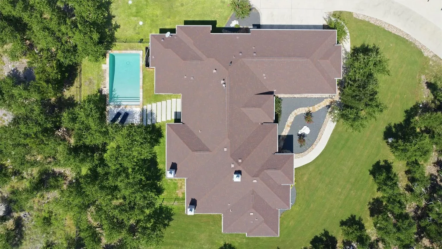
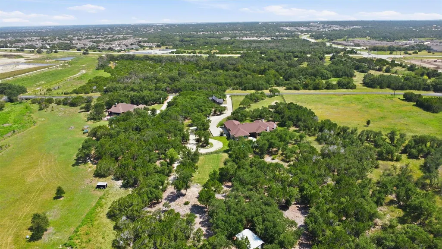
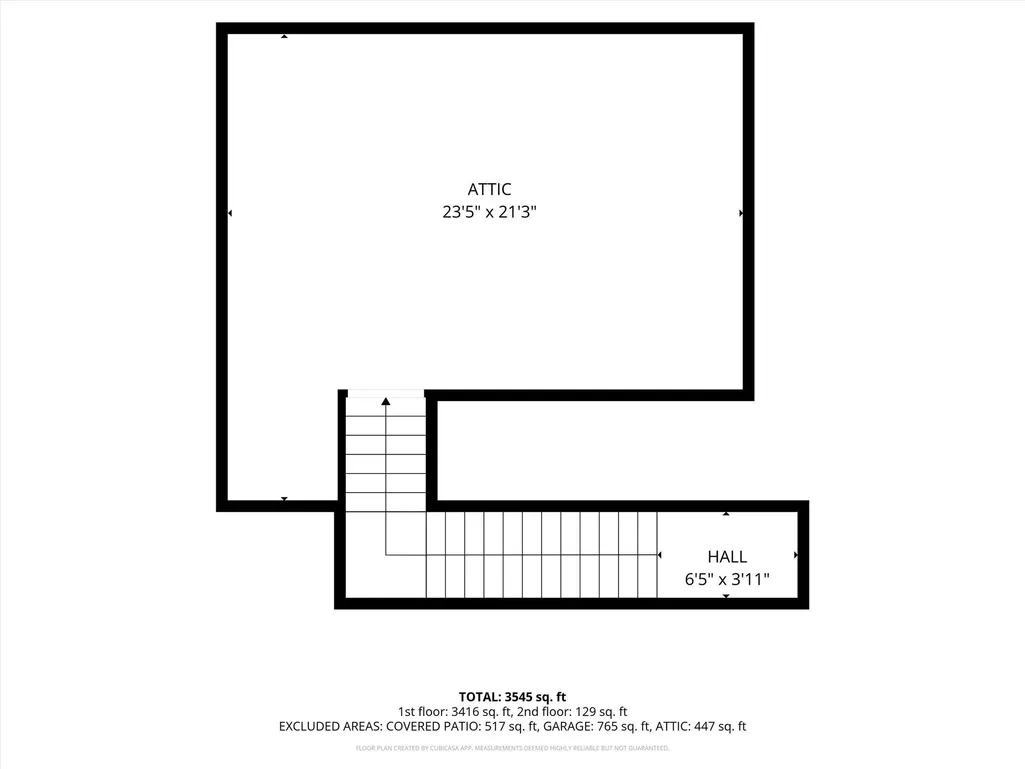
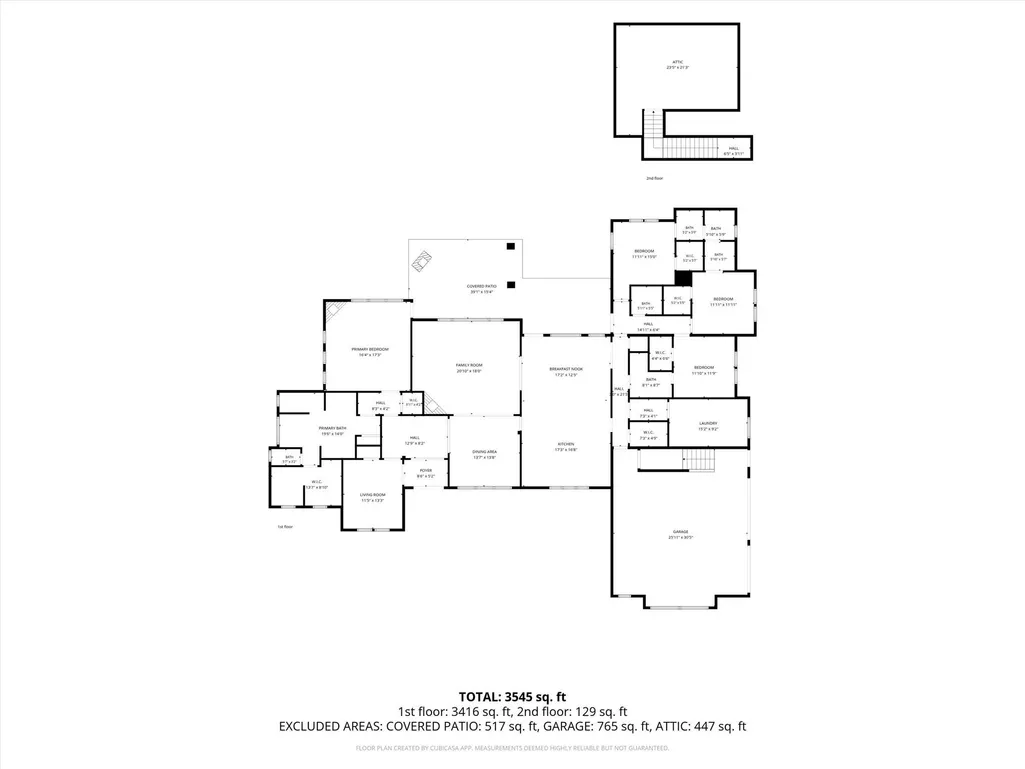
Set behind a custom automated steel gate on five picturesque acres, this exceptional Georgetown estate offers the rare combination of luxury, privacy, and everyday livability a short drive from Georgetown's historic Square, top-rated schools, and convenient access to Austin. The thoughtfully designed property offers 4,087 square feet of living space, including a beautifully maintained single-story main residence and a private casita above the barn, creating flexibility for guests, multigenerational living, a home office, or extended stays. Inside, the home is filled with natural light and designed for comfortable luxury. High-end finishes, Wolf appliances, and timeless design create a space that feels equally suited for quiet evenings at home and effortless entertaining. Step outside and you'll find the lifestyle that makes this property truly special. A resort-style heated pool by Denali Pools serves as the centerpiece of the backyard, surrounded by expansive patios, mature trees, an outdoor kitchen, shaded gathering spaces, and a built-in fire pit. The type of lifestyle that offers countless opportunities to relax, entertain, or simply enjoy the peaceful Hill Country setting. The acreage is beautifully maintained with professional landscaping, lush Bermuda grass, cross fencing, and room to enjoy the outdoors while maintaining privacy. Every detail has been thoughtfully considered, from the expanded concrete driveway and epoxy-coated garage floors to the meticulous care evident throughout the property. Offering the peace and space of country living without sacrificing convenience, this is a rare opportunity to own a luxury Georgetown estate that blends refined design, exceptional amenities, and the lifestyle that makes this area so desirable. This is more than a home, it's the kind of property families hold onto for generations.
| Elementary School | Middle School | High School |
|---|---|---|
| Jo Ann Ford Elementary School | Douglas Benold Middle School | Georgetown High School |
| Price History | |
|---|---|
| 7/29/2026 | Listed $1,600,000 |
General Features
| Living Area | 4087 |
|---|---|
| Sewer | Septic Tank |
| Heating | Central,Propane |
| Cooling | Central Air |
| Utilities | Electricity Connected,Propane,Water Connected |
| Roof | Composition,Shingle |
| Appliances | Built-In Gas Oven,Dishwasher,Disposal,Exhaust Fan,Microwave,Free-Standing Gas Range,RNGHD,Stainless Steel Appliance(s),Tankless Water Heater,Water Heater,Water Softener Owned |
| Garage Spaces | 3 |
| Patio/Porch Features | Covered,Patio,Porch |
| Pool Features | In Ground |
| Security Features | Carbon Monoxide Detector(s),Prewired,Security System,Smoke Detector(s) |
| Construction Materials | Stone,Stucco |
| Year Built | 2016 |
| View | Trees/Woods |
| Levels | One |
| Property Subtype | Single Family Residence |
| Tax Year | 2026 |
| Waterfront Features | None |
| Community Features | None |
| Accessibility | None |
| County | Williamson |
| New Construction | No |
| Property Type | Residential |
| HOA | No |
| Energy Efficient | None |
| Subdivision Name | Jennings Branch Estates |
| Facing Direction | Southeast |
| Green Sustainability | None |
| Other Structures | None |
| Full Baths | 3 |
| Status | Active |
| Directions | From IH 35 to Georgetown,take Williams Drive West (exit 262). Take a right onto CR 245. Turn right onto Jennings Branch. |
| High School | Georgetown |
| City | Georgetown |
| Disclosures | Seller Disclosure |
| MLS Area | GTW |
| Lot Size Square Feet | 217800 |
| Spa Features | None |
| Elementary School | Jo Ann Ford |
| Tax Annual Amount | 22195.93 |
| Middle/Junior High School | Douglas Benold |
| Property Condition | Resale |
| Additional Parcels Y/N | No |
| Standard Status | Active |
| Year Built Source | Public Records |
| Tax Assessed Value | 1272888 |
Interior Features
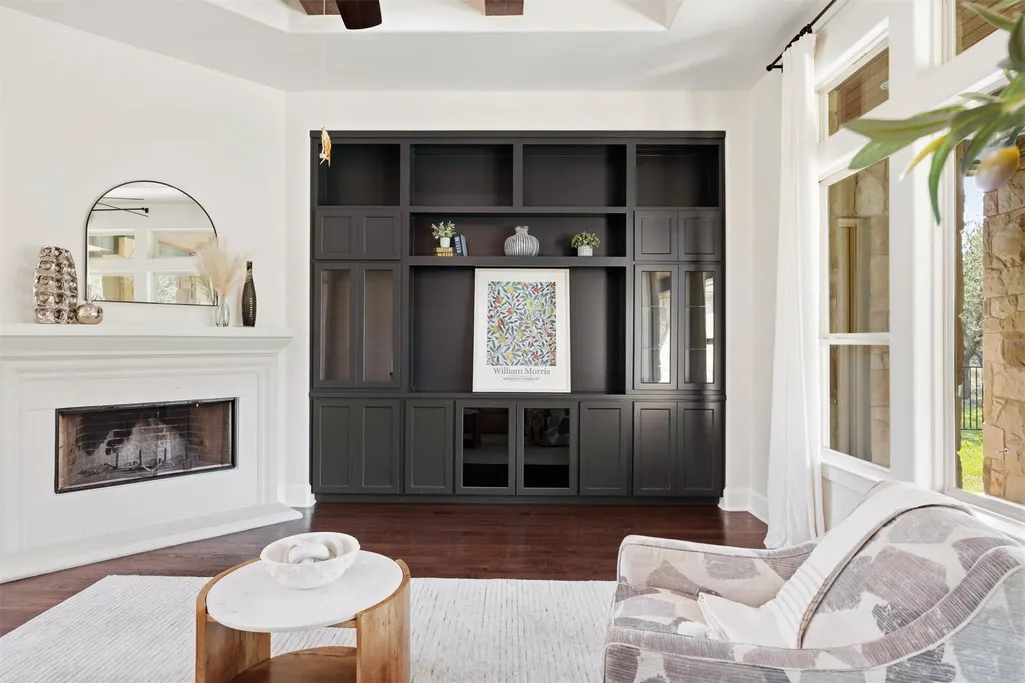
| Interior Amenities | Built-in Features,Breakfast Bar,Ceiling Fan(s),Chandelier,Crown Molding,Double Vanity,Entrance Foyer,Granite Counters,Ceiling-High,Kitchen Island,Recessed Lighting,Primary Bedroom on Main,Open Floorp |
|---|---|
| Flooring | Carpet,Tile,Wood |
| Total Fireplaces | 3 |
| Fireplace Features | Family Room,Gas,Masonry,Outside,Primary Bedroom,Stone,Wood Burning |
| Window Features | Blinds,Drapes,Screens |
| Half Baths | 1 |
| Total Bedrooms | 4 |
| Main Level Bedrooms | 4 |
| LivingAreaSource | Plans |
| Total Baths | 4 |
Exterior Features
| Exterior Amenities | Exterior Steps,Gas Grill,Rain Gutters,Outdoor Grill |
|---|---|
| Fencing | Fenced,Full,Gate,Wrought Iron |
| Parking Features | Attached,Door-Multi,Garage,Garage Faces Side |
| Lot Features | Back Yard,Front Yard,Interior Lot,Sprinkler - Automatic,Sprinklers In Rear,Sprinklers In Front,Trees-Heavy,Trees-Large (Over 40 Ft) |
| Water Source | Public |
| Total Parking | 6 |
| Foundation Details | Slab |
| Lot Size Acres | 5 |
| Waterfront Y/N | No |
| Covered Spaces | 3 |
| Horse Y/N | No |
| Horse Amenities | None |
Amenities
- Foreclosure
- Views
- Short Sale
- New Construction
- Adult 55+
- Lease To Own
- No HOA Fees
- Furnished
- Primary On Main
- Air Conditioning
- Seller Finance
- Green
- Fixer Upper
- Horse
- Golf
- Fireplace
- Deck
- Garage
- Basement
- Pool
Property vs Single Family Average in 78633
Price
Taxes
Year Built
Visits
 Copyright © MFRMLS.com All information deemed reliable but not guaranteed. All properties are subject to prior sale, change or withdrawal. Neither listing broker(s) or information provider(s) shall be responsible for any typographical errors, misinformation, misprints and shall be held totally harmless. Listing(s) information is provided for consumers personal, non-commercial use and may not be used for any purpose other than to identify prospective properties consumers may be interested in purchasing. Information on this site was last updated Last updated on September 17, 2026 10:38 AM UTC The listing information on this page last changed on Last updated on September 17, 2026 10:38 AM UTCd. The data relating to real estate for sale on this website comes in part from the Internet Data Exchange program of MFR MLS.
All information deemed reliable but not guaranteed. All properties are subject to prior sale, change or withdrawal. Neither listing broker(s) or information provider(s) shall be responsible for any typographical errors, misinformation, misprints and shall be held totally harmless. Listing(s) information is provided for consumers personal, non-commercial use and may not be used for any purpose other than to identify prospective properties consumers may be interested in purchasing.
Updated on September 17, 2026 10:38 AM UTC
Copyright © MFRMLS.com All information deemed reliable but not guaranteed. All properties are subject to prior sale, change or withdrawal. Neither listing broker(s) or information provider(s) shall be responsible for any typographical errors, misinformation, misprints and shall be held totally harmless. Listing(s) information is provided for consumers personal, non-commercial use and may not be used for any purpose other than to identify prospective properties consumers may be interested in purchasing. Information on this site was last updated Last updated on September 17, 2026 10:38 AM UTC The listing information on this page last changed on Last updated on September 17, 2026 10:38 AM UTCd. The data relating to real estate for sale on this website comes in part from the Internet Data Exchange program of MFR MLS.
All information deemed reliable but not guaranteed. All properties are subject to prior sale, change or withdrawal. Neither listing broker(s) or information provider(s) shall be responsible for any typographical errors, misinformation, misprints and shall be held totally harmless. Listing(s) information is provided for consumers personal, non-commercial use and may not be used for any purpose other than to identify prospective properties consumers may be interested in purchasing.
Updated on September 17, 2026 10:38 AM UTC
 The information being provided by Houston Association of REALTORS, Inc. is for the consumer's personal, non-commercial use and may not be used for any purpose other than to identify prospective properties consumers may be interested in purchasing. Any information relating to real estate for sale referenced on this web site comes from the Internet Data Exchange (IDX) program of the Houston Association of REALTORS, Inc. This web site may reference real estate listing(s) held by a brokerage firm other
 © 2026 Bryan College Station Regional Association of Realtors. All rights reserved. Information deemed to be reliable but not guaranteed. The data relating to real estate for sale on this website comes in part from the Broker Reciprocitysm Program. Real estate listings held by brokerage firms other than Houston Office are marked with the BR logo and detailed information about them includes the name of the listing brokers. Listing broker has attempted to offer accurate data, but buyers are advised
 Austin Board of REALTORS® Copyright ©2026 All rights reserved.
 Information provided courtesy of LERA MLS. IDX information is provided exclusively for consumers' personal, non-commercial use and may not be used for any purpose other than to identify prospective properties consumers may be interested in purchasing. Information is believed to be accurate but not guaranteed. Provided courtesy of LERA MLS. Copyright 2026 LERA MLS, All Rights Reserved. Data last updated September 17, 2026 11:18 AM UTC
