
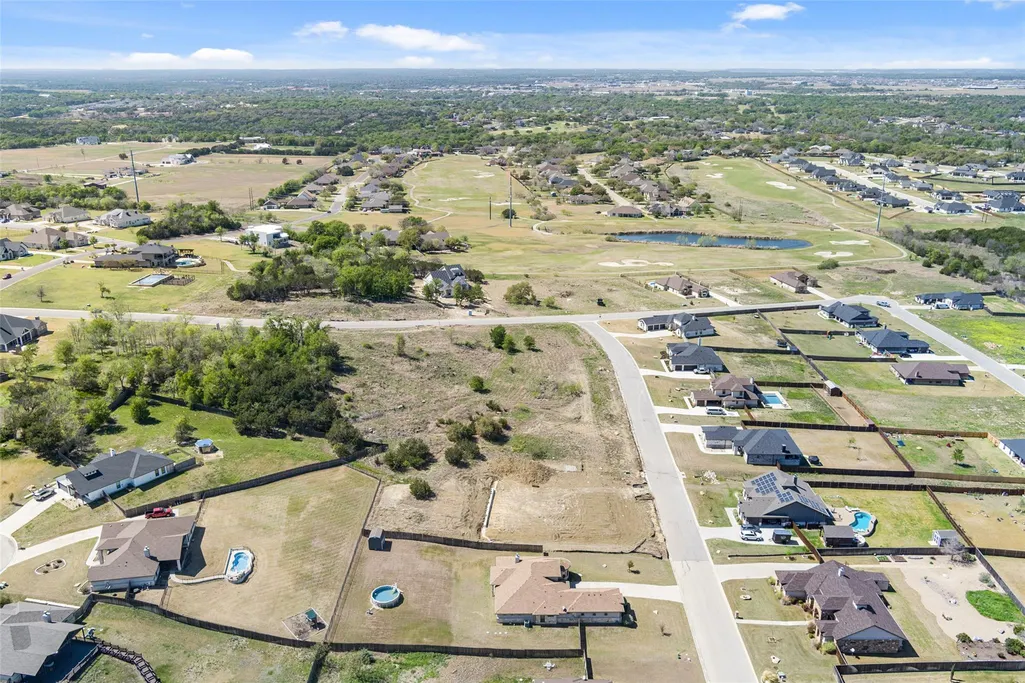
Views - Golf Course
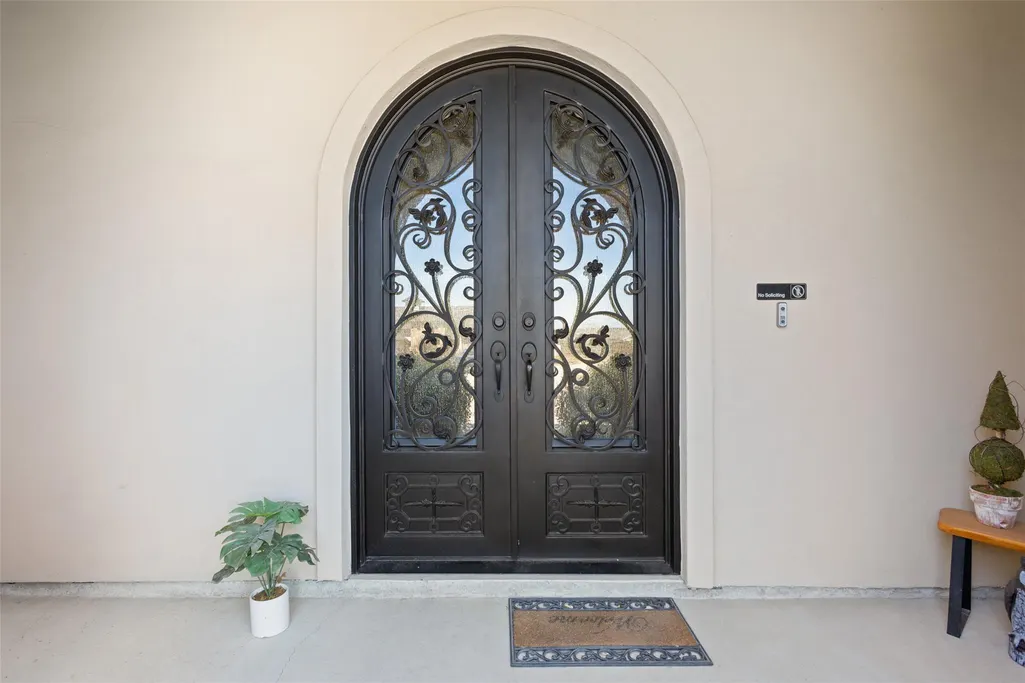
Address
1007 Saddle Bluff Dr, Salado, TX
Price
$ 589,000
Property Attributes
- MLS#6440765
- TypeSingle Family
- Listing Status Active
- CountyBELL
- CitySalado
- AreaSH
- NeighborhoodMill Creek Spgs P
- Zip76571
- StyleSingle Family Residence
- Year Built2019
- Taxes$ 5899
- Price$ 589,000
- Bedrooms4
- Full Bathrooms2
- Half Bathrooms0
- Sqr Footage2656
- Lot Size0.609 Acres
Data Source:
Austin Board of REALTORS® (ABOR) as distributed by MLS GRID
Property Description
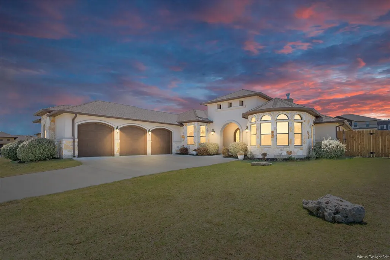
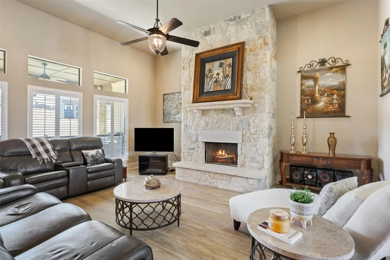
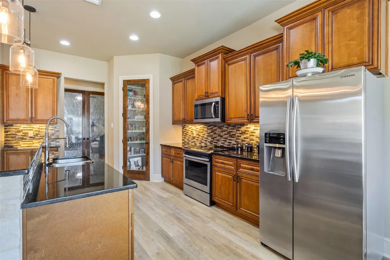
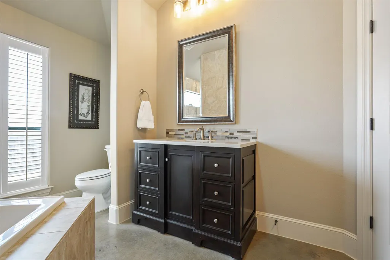
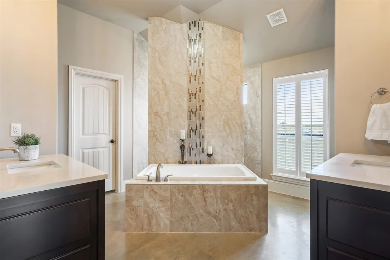
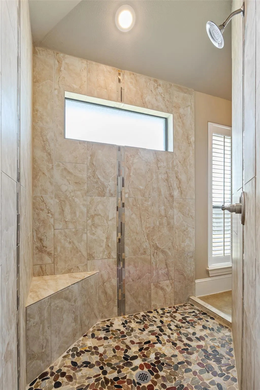
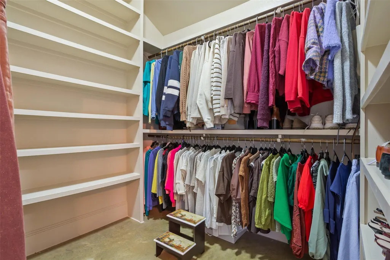
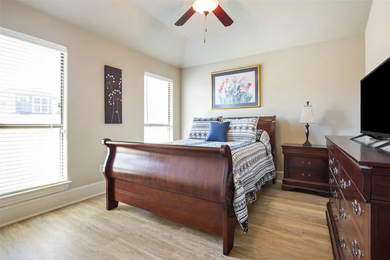
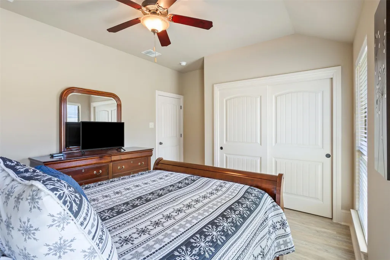
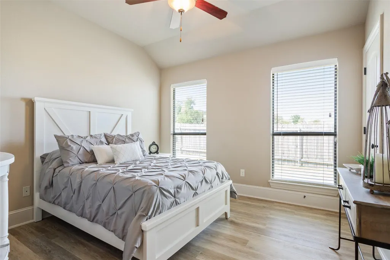
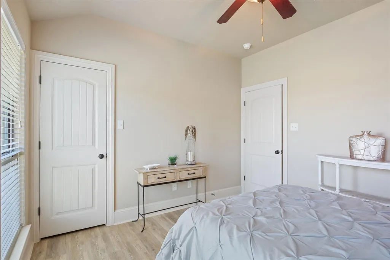
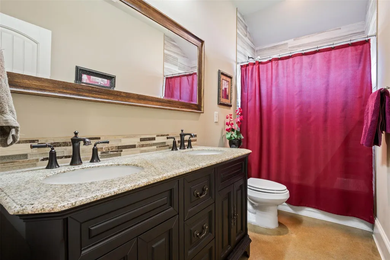
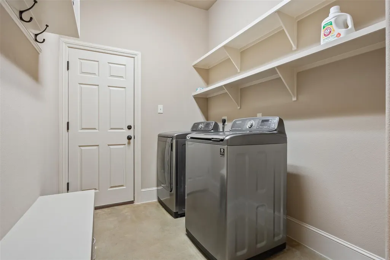
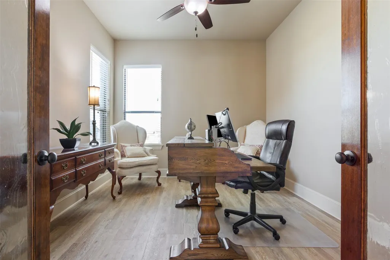
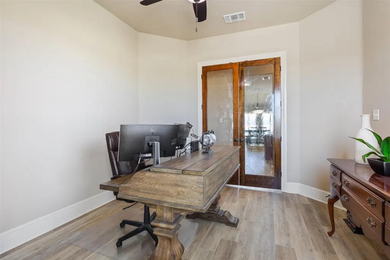
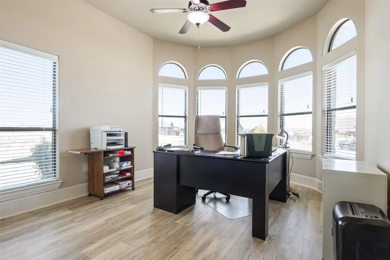
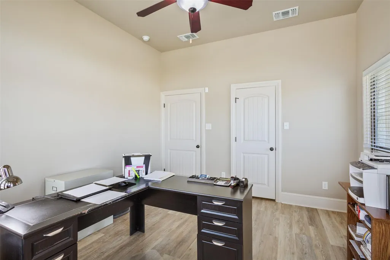
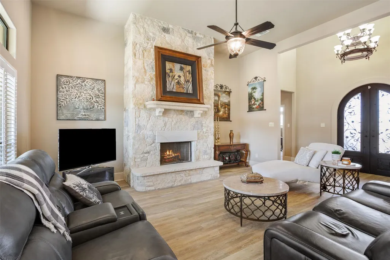
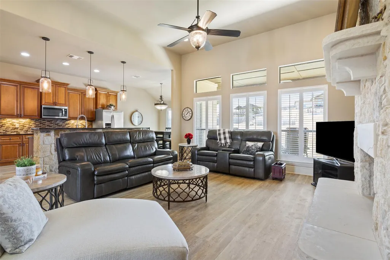
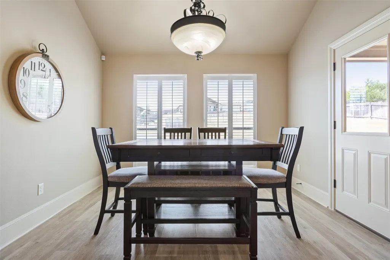
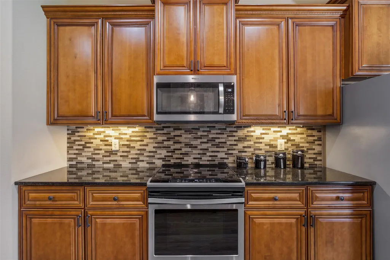
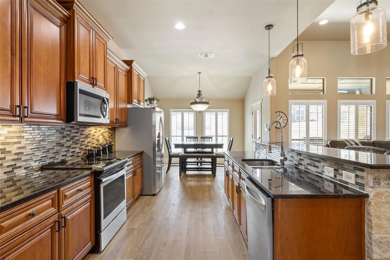
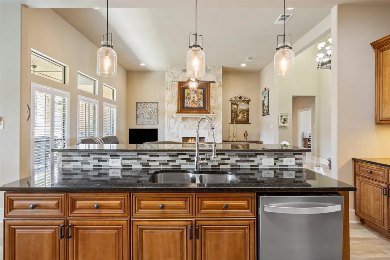
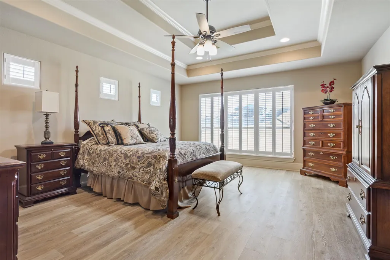
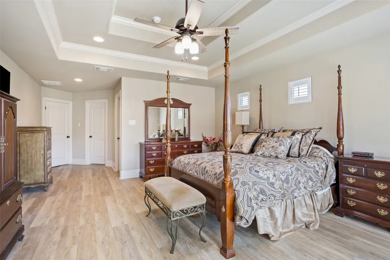
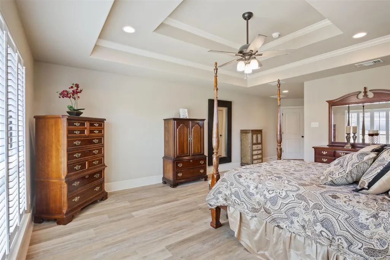
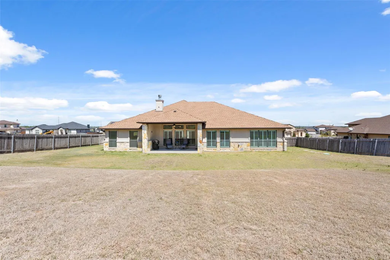
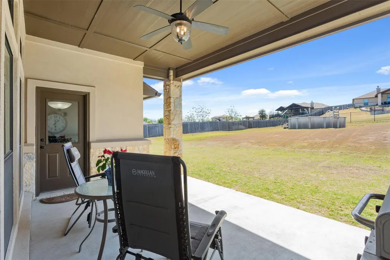
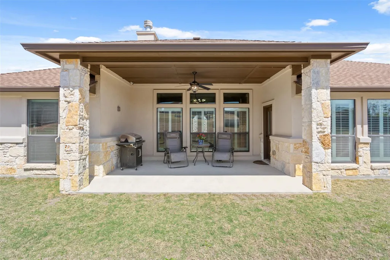
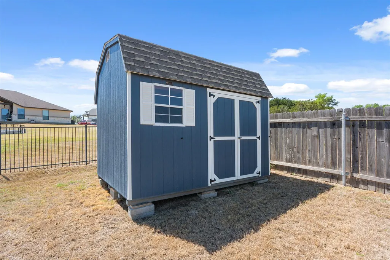
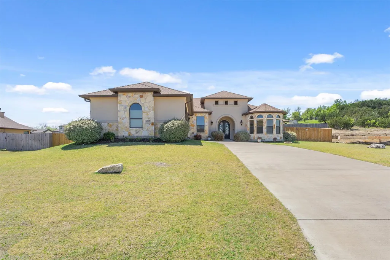
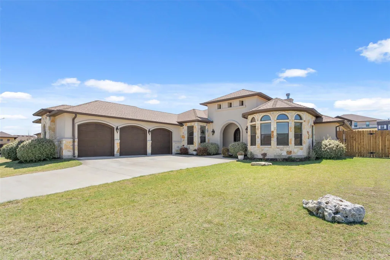
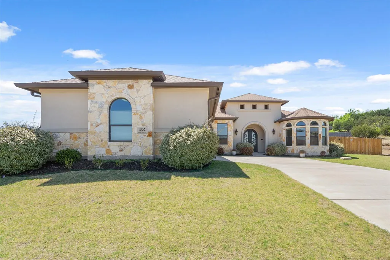
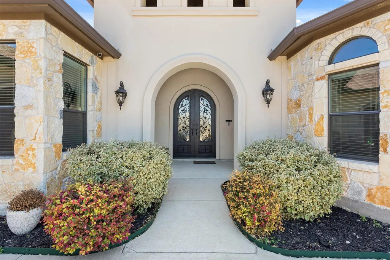
Why build custom when you can buy custom? Skip the stress of construction and move right into this beautifully built home at 1007 Saddle Bluff. Located in the prestigious Mill Creek Golf Community in the charming village of Salado, Texas, this 4-bedroom, 2-bath home offers comfort, space, and quality throughout. You’ll love the updated RidgeCore flooring installed throughout the home (March 2024), with durable surfaces in all main areas and polished concrete in wet spaces. The roof was replaced in November 2024 for added peace of mind. A 3-car garage with built-in cabinets (installed March 2021) provides excellent storage. The open, airy living area is warm and inviting, flowing seamlessly into the kitchen featuring an oversized pantry—perfect for everyday living and entertaining. Breakfast nook for enjoying great meals. You have a great flex room which could be used for formal dining, home base office or game room. The spacious primary suite is a true retreat, offering room for a California King and additional furniture with ease. The en-suite bath feels like a spa, complete with dual vanities, a soaking tub, and a large walk-in shower. The closet space is exceptional. On the opposite side of the home, you’ll find three generously sized secondary bedrooms and a full bath—ideal for family or guests. Step outside to a large backyard featuring an above-ground pool. You have a shed at can store combustibles safely from the house. A zero-turn mower is included with an acceptable offer. The expansive backyard is your palette for outdoor living—a garden, those outdoor gatherings, or simply a peaceful retreat under the covered porch with a gentle hum of the ceiling fan. This is a move in ready home. From the upgraded finishes to the thoughtful layout, this home is full of details you need to see in person. Schedule your appointment today.
| Elementary School | Middle School | High School |
|---|---|---|
| Thomas Arnold Elementary School | Salado Middle School | Salado High School |
| Price History | |
|---|---|
| 3/27/2026 | Listed $619,000 |
| 3/27/2026 | 2$609,000 |
| 5/11/2026 | 2$599,000 |
| 6/18/2026 | 2$589,000 |
General Features
| Living Area | 2656 |
|---|---|
| Sewer | Septic Tank |
| Heating | Central |
| Cooling | Ceiling Fan(s),Electric |
| Utilities | Cable Available,Electricity Available,High Speed Internet,Phone Available,Sewer Available,Water Available |
| Roof | Composition,Shingle |
| Appliances | Dishwasher,Dryer,Electric Range,Microwave,Range,Refrigerator,Washer |
| Garage Spaces | 3 |
| Patio/Porch Features | Covered,Patio |
| Pool Features | Above Ground |
| Security Features | Smoke Detector(s) |
| Construction Materials | Cement Siding,Stone |
| Year Built | 2019 |
| View | Neighborhood |
| Levels | One |
| Property Subtype | Single Family Residence |
| Tax Year | 2025 |
| Waterfront Features | None |
| Community Features | None |
| Accessibility | None |
| County | Bell |
| New Construction | No |
| Property Type | Residential |
| HOA | No |
| Energy Efficient | None |
| Subdivision Name | Mill Creek Spgs P |
| Facing Direction | Northwest |
| Green Sustainability | None |
| Other Structures | Shed(s),Storage |
| Full Baths | 2 |
| Status | Active |
| Directions | Take exit 287 from I35 towards W. Amity Road. Turn left onto W Amity Road,right onto Grandview Dr,right onto Hester Way,right onto Park View Dr,and left onto Saddle Bluff Dr. 200 ft and house is on |
| High School | Salado |
| City | Salado |
| Disclosures | Seller Disclosure |
| MLS Area | SH |
| Lot Size Square Feet | 26528.04 |
| Elementary School | Thomas Arnold |
| Tax Annual Amount | 9634.49 |
| Middle/Junior High School | Salado |
| Property Condition | Resale |
| Standard Status | Active |
| Year Built Source | Public Records |
| Tax Assessed Value | 601468 |
Interior Features
| Interior Amenities | Ceiling Fan(s),Double Vanity,Eat-in Kitchen,Open Floorplan,Pantry,Study/Home Office,Walk-In Closet(s) |
|---|---|
| Flooring | Concrete,No Carpet,Vinyl |
| Total Fireplaces | 1 |
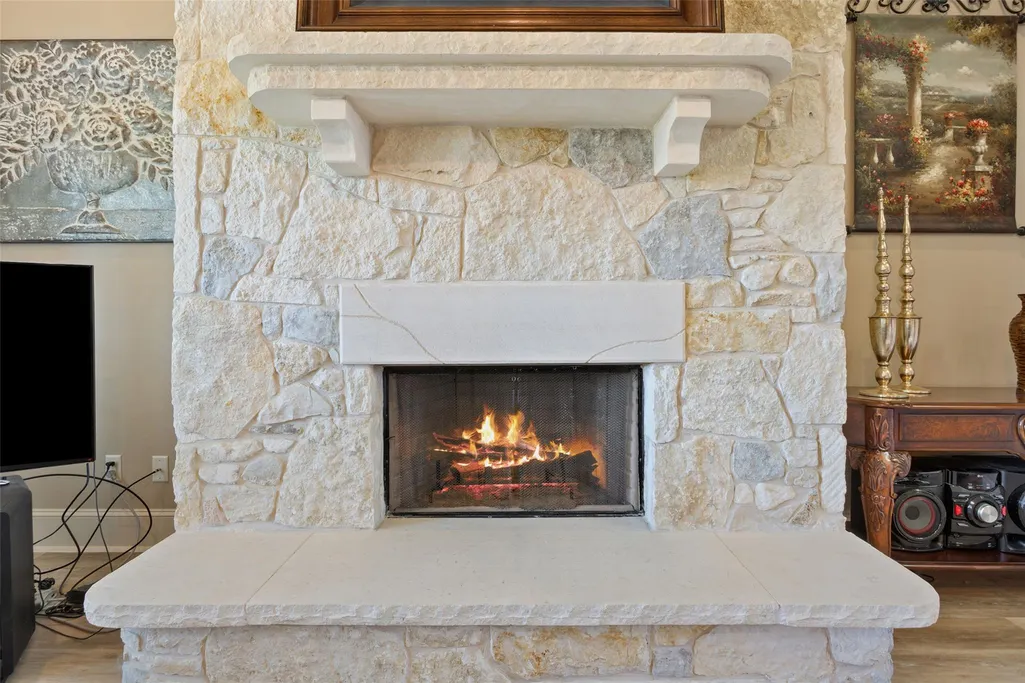
| Fireplace Features | Living Room,Masonry,Raised Hearth,Stone |
| Window Features | None |
| Total Bedrooms | 4 |
| Main Level Bedrooms | 4 |
| LivingAreaSource | Public Records |
| Total Baths | 2 |
Exterior Features
| Exterior Amenities | Private Yard |
|---|---|
| Fencing | Privacy |
| Parking Features | Attached,Garage |
| Lot Features | Curbs,Landscaped |
| Water Source | Public |
| Total Parking | 3 |
| Foundation Details | Slab |
| Lot Size Acres | 0.609 |
| Waterfront Y/N | No |
| Covered Spaces | 3 |
| Horse Y/N | No |
| Horse Amenities | None |
Amenities
- Foreclosure
- Views
- Short Sale
- New Construction
- Adult 55+
- Lease To Own
- No HOA Fees
- Furnished
- Primary On Main
- Air Conditioning
- Seller Finance
- Green
- Fixer Upper
- Horse
- Golf
- Fireplace
- Deck
- Garage
- Basement
- Pool
Property vs Single Family Average in 76571
Price
Taxes
Year Built
Visits
 Copyright © MFRMLS.com All information deemed reliable but not guaranteed. All properties are subject to prior sale, change or withdrawal. Neither listing broker(s) or information provider(s) shall be responsible for any typographical errors, misinformation, misprints and shall be held totally harmless. Listing(s) information is provided for consumers personal, non-commercial use and may not be used for any purpose other than to identify prospective properties consumers may be interested in purchasing. Information on this site was last updated Last updated on September 22, 2026 12:09 PM UTC The listing information on this page last changed on Last updated on September 22, 2026 12:09 PM UTCd. The data relating to real estate for sale on this website comes in part from the Internet Data Exchange program of MFR MLS.
All information deemed reliable but not guaranteed. All properties are subject to prior sale, change or withdrawal. Neither listing broker(s) or information provider(s) shall be responsible for any typographical errors, misinformation, misprints and shall be held totally harmless. Listing(s) information is provided for consumers personal, non-commercial use and may not be used for any purpose other than to identify prospective properties consumers may be interested in purchasing.
Updated on September 22, 2026 12:09 PM UTC
Copyright © MFRMLS.com All information deemed reliable but not guaranteed. All properties are subject to prior sale, change or withdrawal. Neither listing broker(s) or information provider(s) shall be responsible for any typographical errors, misinformation, misprints and shall be held totally harmless. Listing(s) information is provided for consumers personal, non-commercial use and may not be used for any purpose other than to identify prospective properties consumers may be interested in purchasing. Information on this site was last updated Last updated on September 22, 2026 12:09 PM UTC The listing information on this page last changed on Last updated on September 22, 2026 12:09 PM UTCd. The data relating to real estate for sale on this website comes in part from the Internet Data Exchange program of MFR MLS.
All information deemed reliable but not guaranteed. All properties are subject to prior sale, change or withdrawal. Neither listing broker(s) or information provider(s) shall be responsible for any typographical errors, misinformation, misprints and shall be held totally harmless. Listing(s) information is provided for consumers personal, non-commercial use and may not be used for any purpose other than to identify prospective properties consumers may be interested in purchasing.
Updated on September 22, 2026 12:09 PM UTC
 The information being provided by Houston Association of REALTORS, Inc. is for the consumer's personal, non-commercial use and may not be used for any purpose other than to identify prospective properties consumers may be interested in purchasing. Any information relating to real estate for sale referenced on this web site comes from the Internet Data Exchange (IDX) program of the Houston Association of REALTORS, Inc. This web site may reference real estate listing(s) held by a brokerage firm other
 © 2026 Bryan College Station Regional Association of Realtors. All rights reserved. Information deemed to be reliable but not guaranteed. The data relating to real estate for sale on this website comes in part from the Broker Reciprocitysm Program. Real estate listings held by brokerage firms other than Houston Office are marked with the BR logo and detailed information about them includes the name of the listing brokers. Listing broker has attempted to offer accurate data, but buyers are advised
 Austin Board of REALTORS® Copyright ©2026 All rights reserved.
 Information provided courtesy of LERA MLS. IDX information is provided exclusively for consumers' personal, non-commercial use and may not be used for any purpose other than to identify prospective properties consumers may be interested in purchasing. Information is believed to be accurate but not guaranteed. Provided courtesy of LERA MLS. Copyright 2026 LERA MLS, All Rights Reserved. Data last updated September 22, 2026 11:17 AM UTC
