
Golf Course

Address
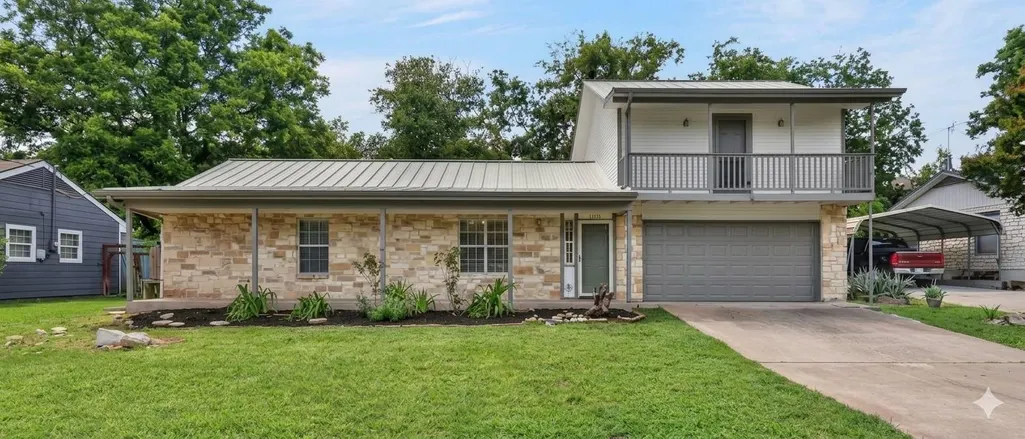
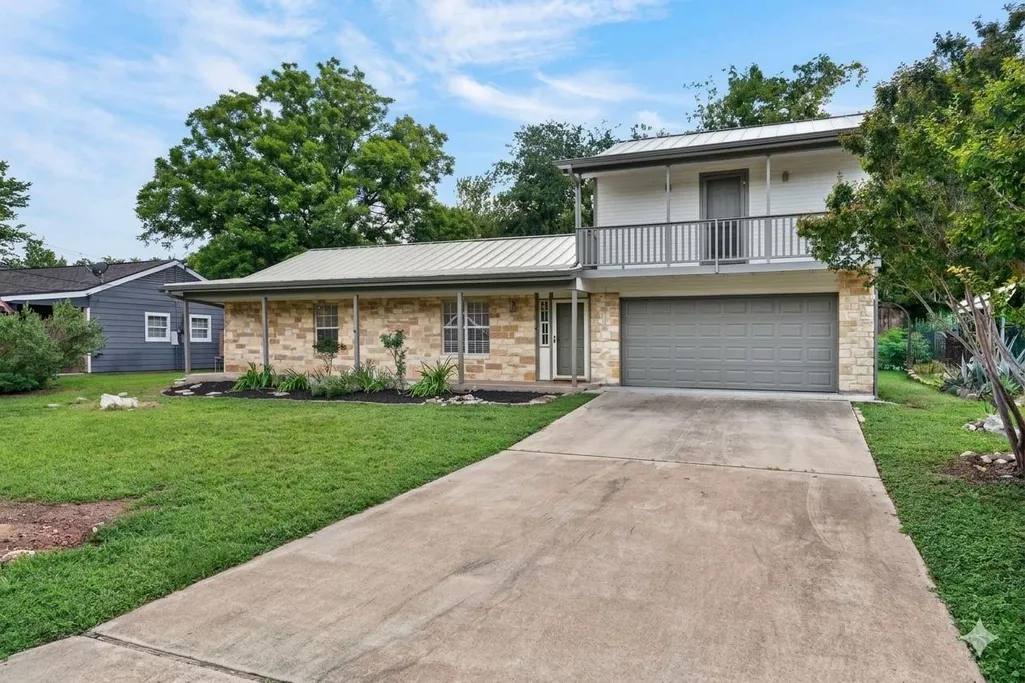
1010 Louise St, Marble Falls, TX
Price
$ 324,900
Property Attributes
- MLS#6879029
- TypeSingle Family
- Listing Status Active
- CountyBURNET
- CityMarble Falls
- AreaBU
- NeighborhoodHays
- Zip78654
- StyleSingle Family Residence
- Year Built2003
- Taxes$ 6104
- Price$ 324,900
- Bedrooms3
- Full Bathrooms3
- Half Bathrooms0
- Sqr Footage1849
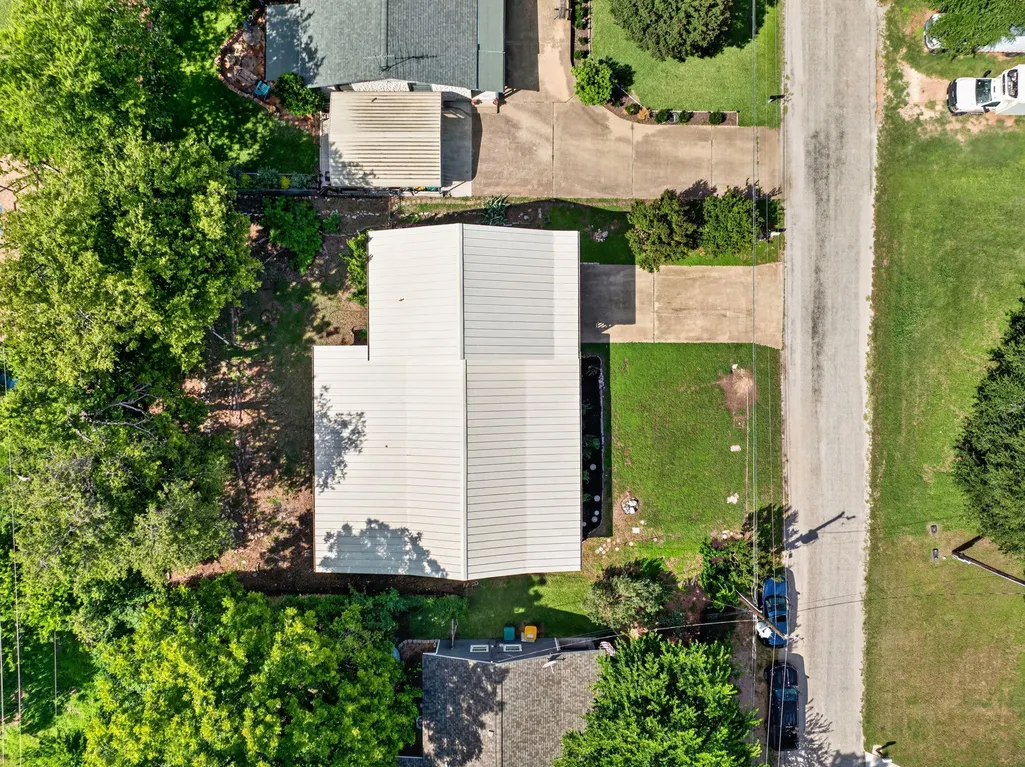
- Lot Size0.2204 Acres
Data Source:
Austin Board of REALTORS® (ABOR) as distributed by MLS GRID
Property Description
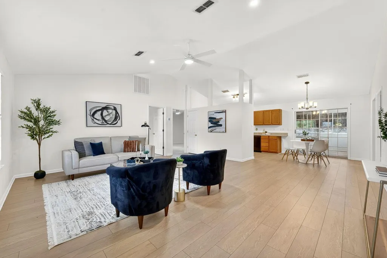
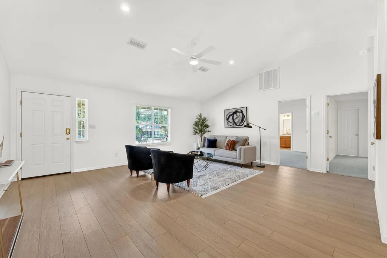
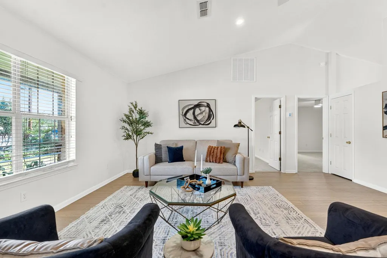
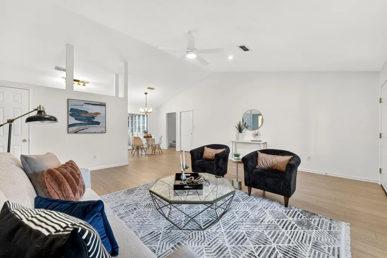
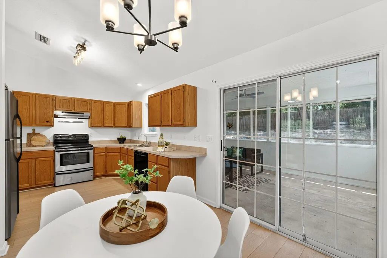
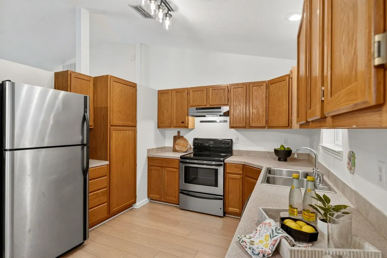
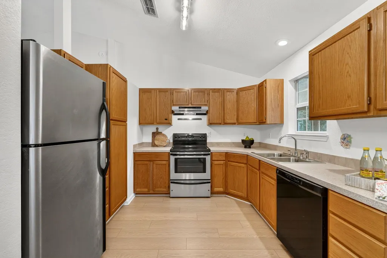
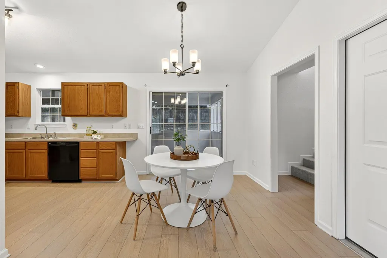
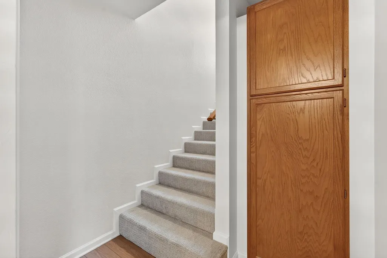
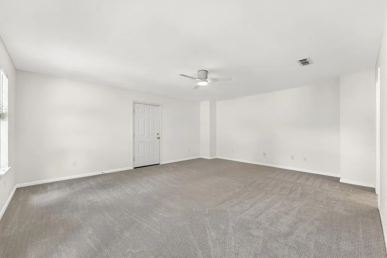
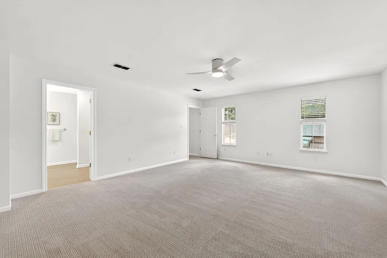
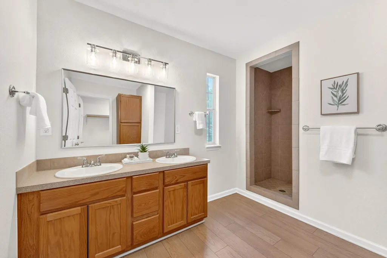
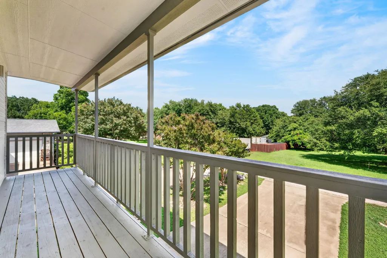
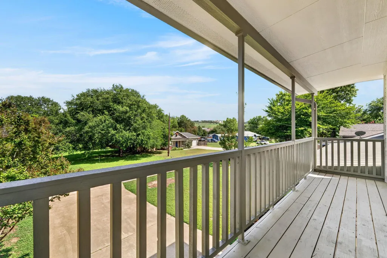
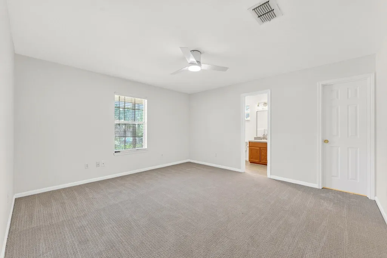
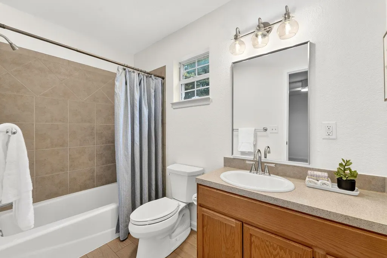
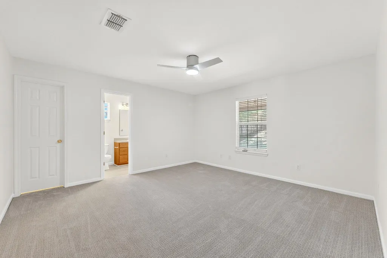
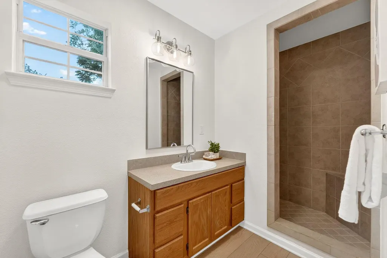
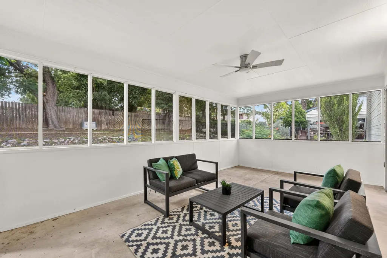
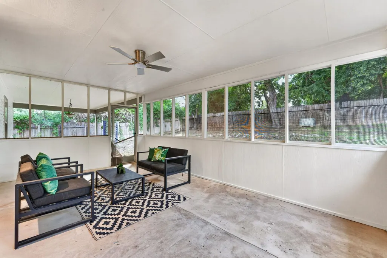
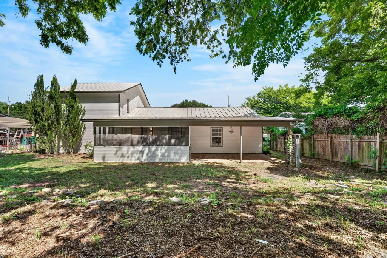
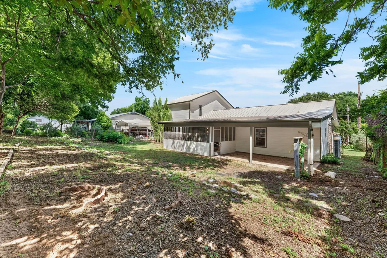
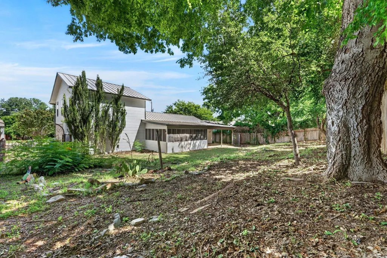
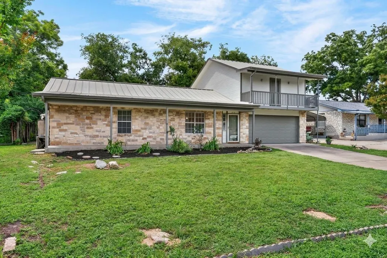
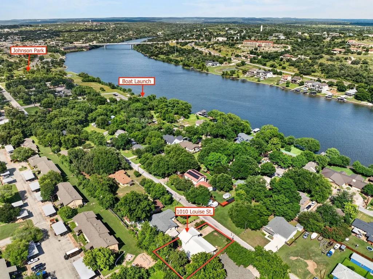
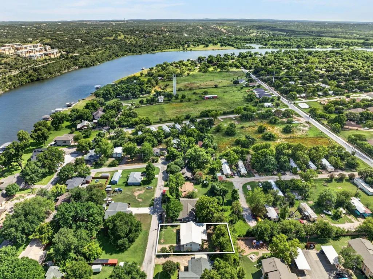
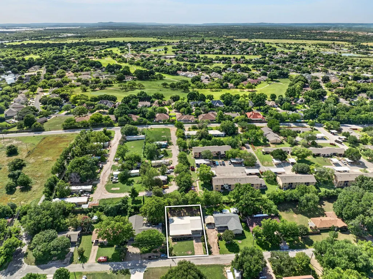
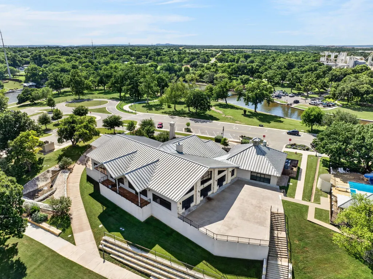
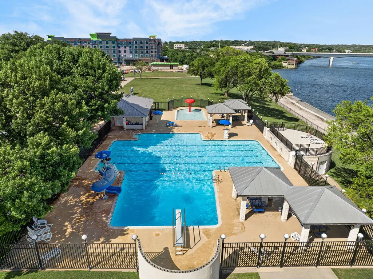
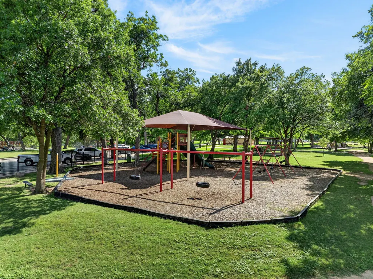
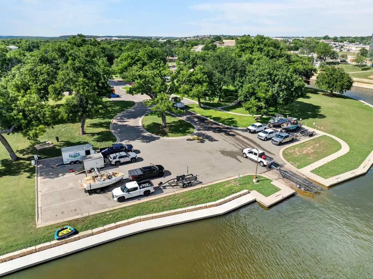
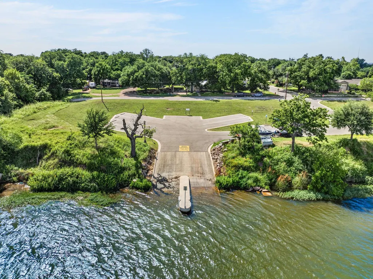
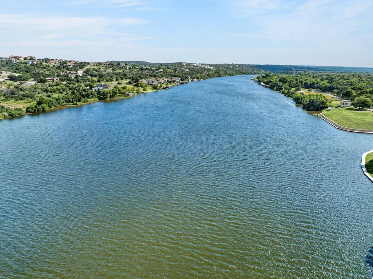
Move-in ready and beautifully updated, this 3-bedroom, 3-full bath home offers 1,849 square feet of comfortable living space in one of Marble Falls' most convenient locations. High-ticket updates provide immediate peace of mind, featuring a new roof (2025), a new HVAC system (2025), and a new water heater (2024). Inside, a bright, welcoming atmosphere awaits with fresh interior paint, new luxury vinyl plank flooring in the main areas, new bedroom carpet, and all-new light fixtures and ceiling fans. The functional floor plan seamlessly connects the living room to the kitchen and dining area, creating a natural gathering space. Having three full bathrooms paired with three bedrooms is a rare, highly flexible asset at this price point. Additional recent improvements include updated bathroom mirrors, new plumbing fixtures, fresh exterior paint, and enhanced landscaping that boosts the home's curb appeal, all capped off by a relaxing screened porch. The unbeatable location offers the ultimate Hill Country lifestyle. You are situated just one block from a public boat ramp on Lake Marble Falls and minutes from Johnson Park's shaded groves, playgrounds, and dog park. It is a quick 1-mile walk or golf-cart ride to historic Main Street shopping and dining, including the famous Blue Bonnet Cafe. Everyday essentials are incredibly close, with H-E-B plus!, Ascension Seton medical facilities, Hidden Falls Golf Club, and local schools all under a 5-to-10 minute drive. Plus, with downtown Austin less than an hour away, it is a perfect hybrid-commuter location. Whether you want a full-time residence or a lock-and-leave retreat, this upgraded home serves up the best of Marble Falls. Schedule your tour today!
| Elementary School | Middle School | High School |
|---|---|---|
| Marble Falls Elementary School | Marble Falls Middle School | Marble Falls High School |
| Price History | |
|---|---|
| 6/18/2026 | Listed $340,000 |
| 8/8/2026 | 5$324,900 |
General Features
| Living Area | 1849 |
|---|---|
| Sewer | Public Sewer |
| Heating | Central |
| Cooling | Central Air |
| Utilities | Electricity Connected,Sewer Connected,Water Connected |
| Roof | Metal |
| Appliances | Cooktop,Dishwasher,Disposal,Microwave,Oven,Range |
| Garage Spaces | 2 |
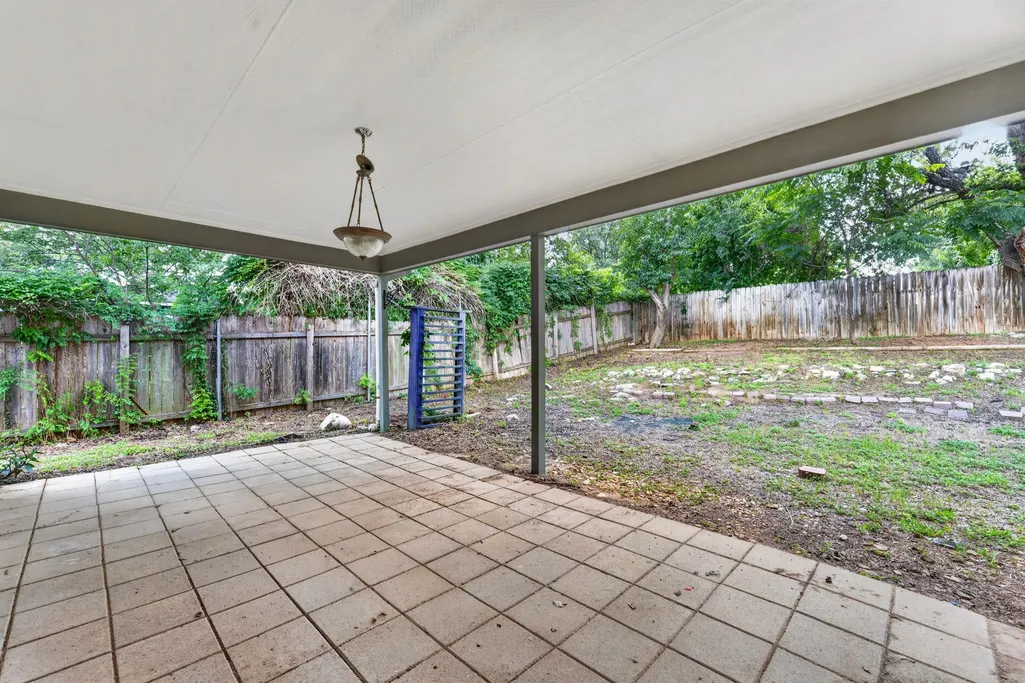
| Patio/Porch Features | Covered,Front Porch,Rear Porch,Screened |
| Pool Features | None |
| Security Features | Smoke Detector(s) |
| Construction Materials | Wood Siding,Stone |
| Year Built | 2003 |
| View | None |
| Levels | Two |
| Property Subtype | Single Family Residence |
| Tax Year | 2026 |
| Waterfront Features | None |
| Community Features | None |
| Accessibility | None |
| County | Burnet |
| New Construction | No |
| Property Type | Residential |
| HOA | No |
| Energy Efficient | None |
| Subdivision Name | Hays |
| Facing Direction | Southeast |
| Green Sustainability | None |
| Other Structures | None |
| Full Baths | 3 |
| Status | Active |
| Directions | From US-281 N toward Marble Falls/Burnet,Take Ave J Take Ave J and Pecan Valley Dr to Louise St,Turn left onto 2nd St,Turn left onto Ave J,Continue onto Pecan Valley Dr,Turn left onto Mc Donald Dr,Tu |
| High School | Marble Falls |
| City | Marble Falls |
| Disclosures | Seller Disclosure |
| MLS Area | BU |
| Lot Size Square Feet | 9600.62 |
| Elementary School | Marble Falls |
| Tax Annual Amount | 6104 |
| Middle/Junior High School | Marble Falls |
| Property Condition | Resale |
| Virtual Tour | https://bramlettpartners.com/properties/tx/marble-falls/78654/1010-louise-st |
| Standard Status | Active |
| Year Built Source | Public Records |
| Tax Assessed Value | 370417 |
| Virtual Tour | https://bramlettpartners.com/properties/tx/marble-falls/78654/1010-louise-st |
Interior Features
| Interior Amenities | Ceiling Fan(s),Ceiling-High,Ceiling-Vaulted,Double Vanity,Recessed Lighting,Track Lighting |
|---|---|
| Flooring | Carpet,Vinyl |
| Window Features | Blinds |
| Total Bedrooms | 3 |
| Main Level Bedrooms | 2 |
| LivingAreaSource | Public Records |
| Total Baths | 3 |
Exterior Features
| Exterior Amenities | Balcony,Gutters Full |
|---|---|
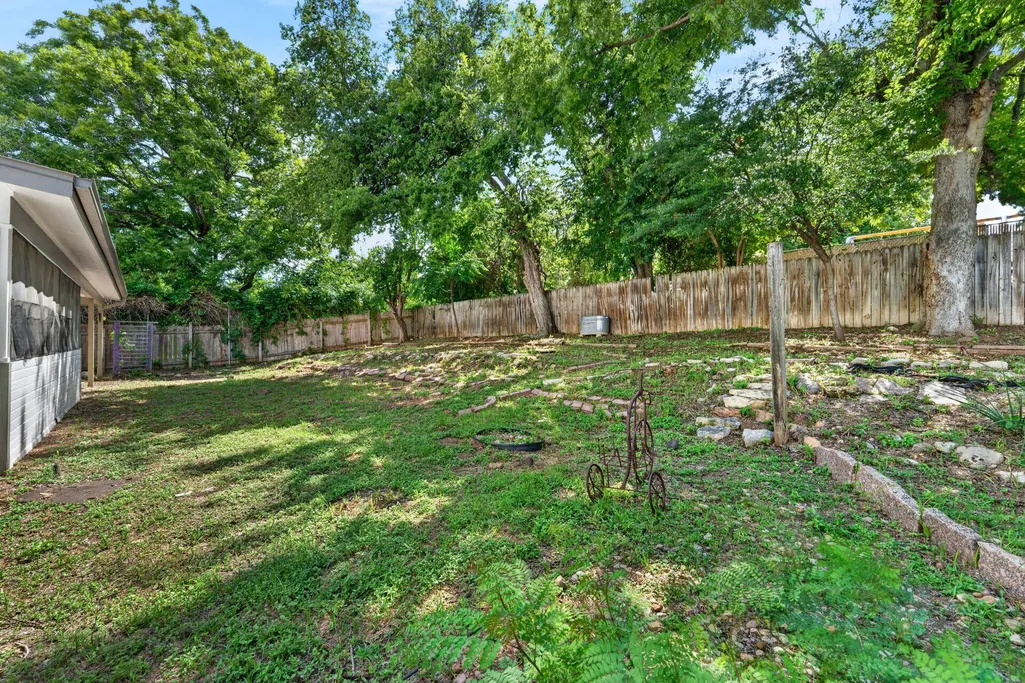
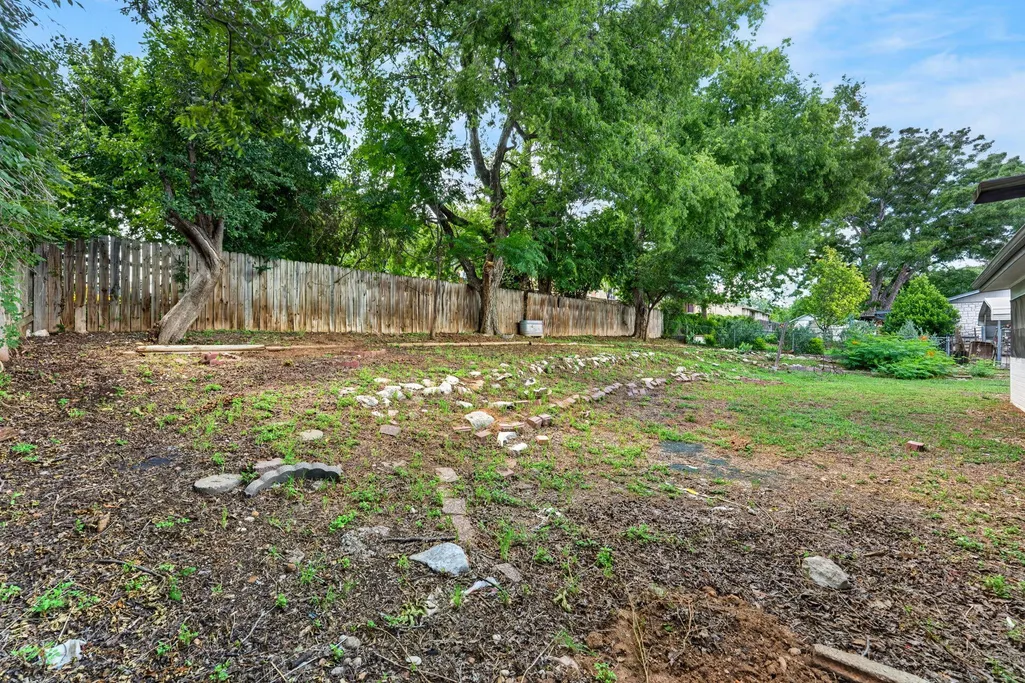
| Fencing | Back Yard,Chain Link,Wood |
| Parking Features | Attached,Driveway,Garage,Garage Door Opener,Garage Faces Front |
| Lot Features | Back Yard,Front Yard,Trees-Medium (20 Ft - 40 Ft),Trees-Moderate |
| Water Source | Public |
| Total Parking | 3 |
| Foundation Details | Slab |
| Lot Size Acres | 0.2204 |
| Waterfront Y/N | No |
| Covered Spaces | 2 |
| Horse Y/N | No |
| Horse Amenities | None |
Amenities
- Foreclosure
- Views
- Short Sale
- New Construction
- Adult 55+
- Lease To Own
- No HOA Fees
- Furnished
- Primary On Main
- Air Conditioning
- Seller Finance
- Green
- Fixer Upper
- Horse
- Golf
- Fireplace
- Deck
- Garage
- Basement
- Pool
Property vs Single Family Average in 78654
Price
Taxes
Year Built
Visits
 Copyright © MFRMLS.com All information deemed reliable but not guaranteed. All properties are subject to prior sale, change or withdrawal. Neither listing broker(s) or information provider(s) shall be responsible for any typographical errors, misinformation, misprints and shall be held totally harmless. Listing(s) information is provided for consumers personal, non-commercial use and may not be used for any purpose other than to identify prospective properties consumers may be interested in purchasing. Information on this site was last updated Last updated on September 14, 2026 6:31 PM UTC The listing information on this page last changed on Last updated on September 14, 2026 6:31 PM UTCd. The data relating to real estate for sale on this website comes in part from the Internet Data Exchange program of MFR MLS.
All information deemed reliable but not guaranteed. All properties are subject to prior sale, change or withdrawal. Neither listing broker(s) or information provider(s) shall be responsible for any typographical errors, misinformation, misprints and shall be held totally harmless. Listing(s) information is provided for consumers personal, non-commercial use and may not be used for any purpose other than to identify prospective properties consumers may be interested in purchasing.
Updated on September 14, 2026 6:31 PM UTC
Copyright © MFRMLS.com All information deemed reliable but not guaranteed. All properties are subject to prior sale, change or withdrawal. Neither listing broker(s) or information provider(s) shall be responsible for any typographical errors, misinformation, misprints and shall be held totally harmless. Listing(s) information is provided for consumers personal, non-commercial use and may not be used for any purpose other than to identify prospective properties consumers may be interested in purchasing. Information on this site was last updated Last updated on September 14, 2026 6:31 PM UTC The listing information on this page last changed on Last updated on September 14, 2026 6:31 PM UTCd. The data relating to real estate for sale on this website comes in part from the Internet Data Exchange program of MFR MLS.
All information deemed reliable but not guaranteed. All properties are subject to prior sale, change or withdrawal. Neither listing broker(s) or information provider(s) shall be responsible for any typographical errors, misinformation, misprints and shall be held totally harmless. Listing(s) information is provided for consumers personal, non-commercial use and may not be used for any purpose other than to identify prospective properties consumers may be interested in purchasing.
Updated on September 14, 2026 6:31 PM UTC
 The information being provided by Houston Association of REALTORS, Inc. is for the consumer's personal, non-commercial use and may not be used for any purpose other than to identify prospective properties consumers may be interested in purchasing. Any information relating to real estate for sale referenced on this web site comes from the Internet Data Exchange (IDX) program of the Houston Association of REALTORS, Inc. This web site may reference real estate listing(s) held by a brokerage firm other
 © 2026 Bryan College Station Regional Association of Realtors. All rights reserved. Information deemed to be reliable but not guaranteed. The data relating to real estate for sale on this website comes in part from the Broker Reciprocitysm Program. Real estate listings held by brokerage firms other than Houston Office are marked with the BR logo and detailed information about them includes the name of the listing brokers. Listing broker has attempted to offer accurate data, but buyers are advised
 Austin Board of REALTORS® Copyright ©2026 All rights reserved.
 Information provided courtesy of LERA MLS. IDX information is provided exclusively for consumers' personal, non-commercial use and may not be used for any purpose other than to identify prospective properties consumers may be interested in purchasing. Information is believed to be accurate but not guaranteed. Provided courtesy of LERA MLS. Copyright 2026 LERA MLS, All Rights Reserved. Data last updated September 14, 2026 6:45 PM UTC
