
Foreclosure - Views - New Construction - Primary on Main
Address
2887 County Road 255, Georgetown, TX
Price
$ 825,000
Property Attributes
- MLS#9262126
- TypeSingle Family
- Listing Status Active
- CountyWILLIAMSON
- CityGeorgetown
- AreaGTW
- NeighborhoodTimber Ranch
- Zip78633
- StyleSingle Family Residence
- Year Built2025
- Taxes$ 15000
- Price$ 825,000
- Bedrooms4
- Full Bathrooms3
- Half Bathrooms1
- Sqr Footage2607
- Lot Size3.154 Acres
Data Source:
Austin Board of REALTORS® (ABOR) as distributed by MLS GRID
Property Description
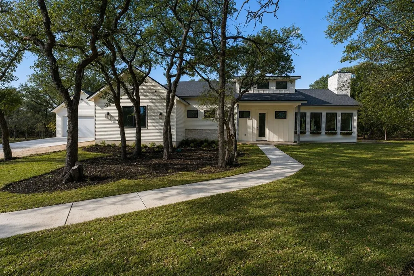
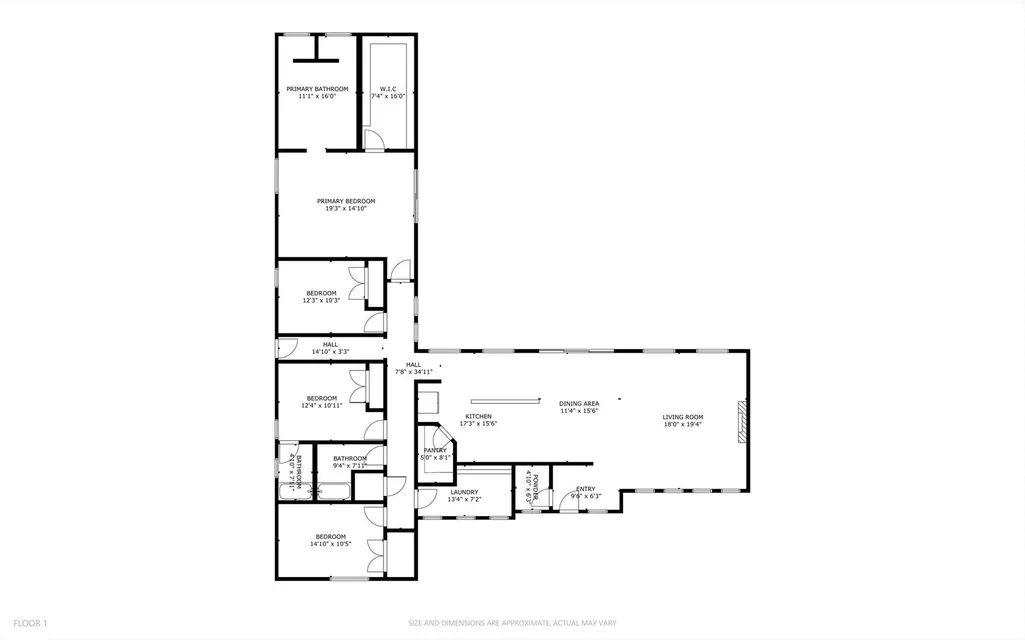
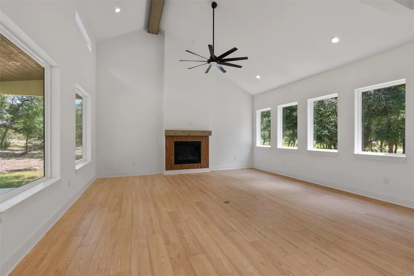
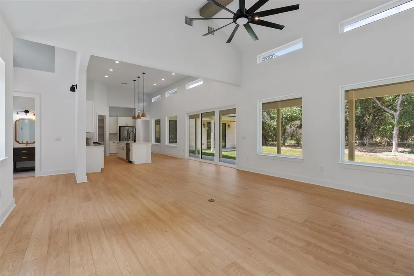
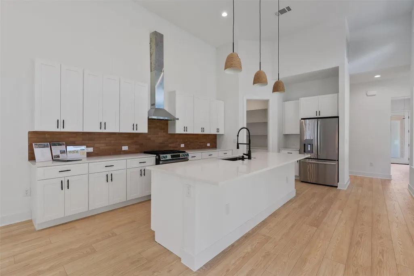
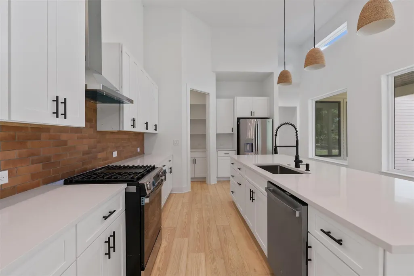
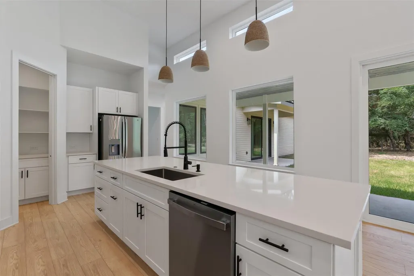
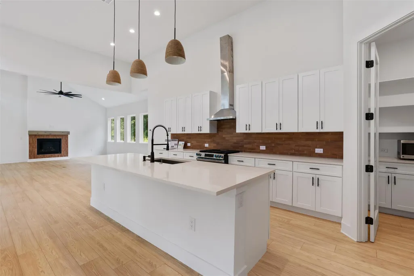
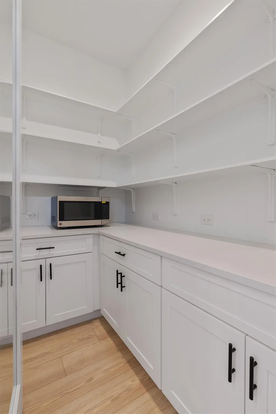
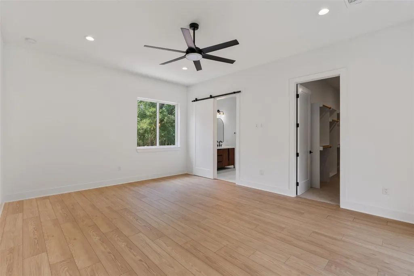
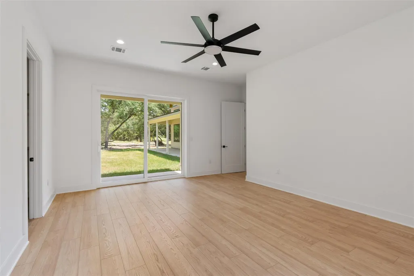
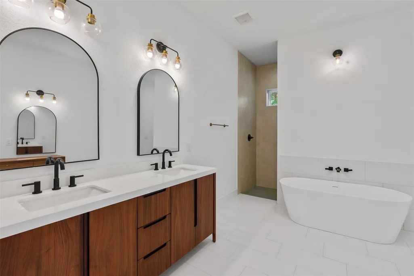
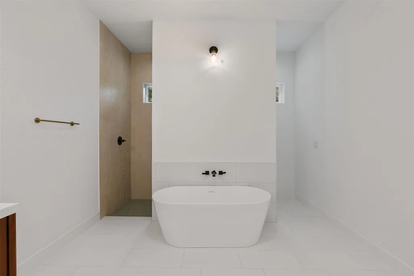
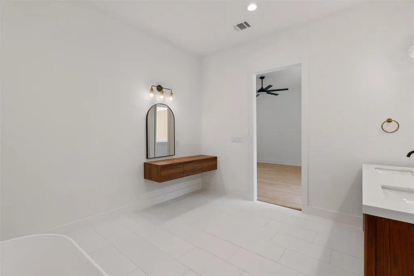
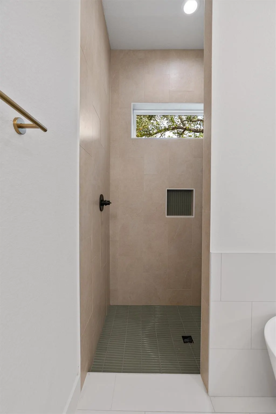
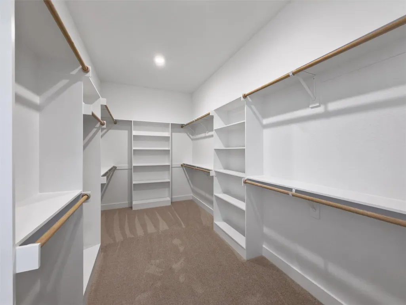
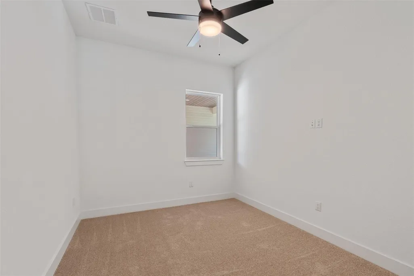
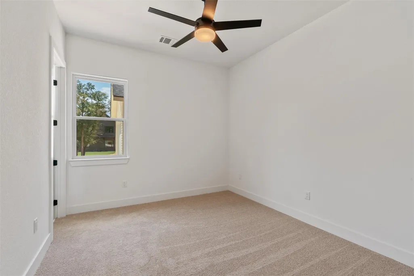
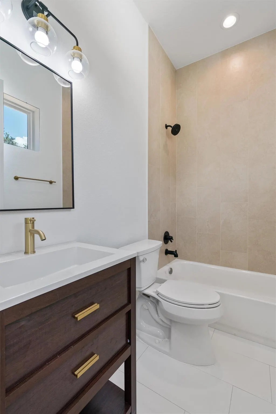
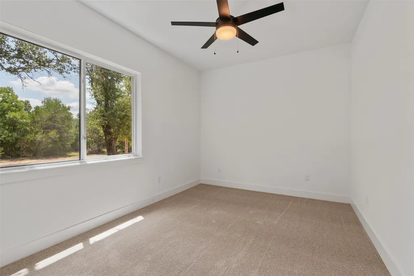
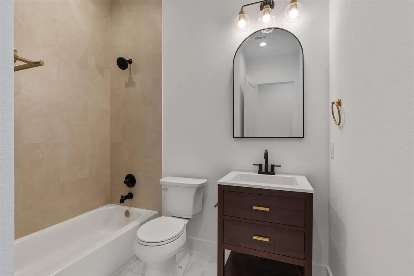
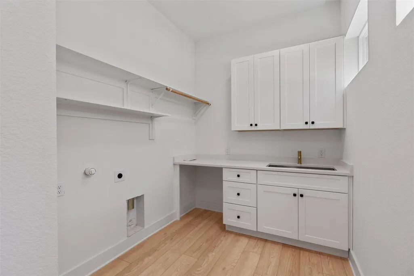
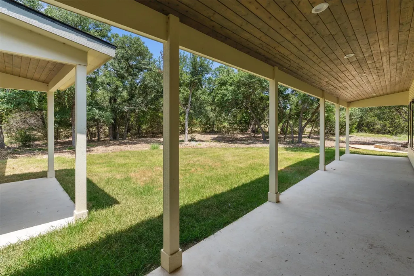
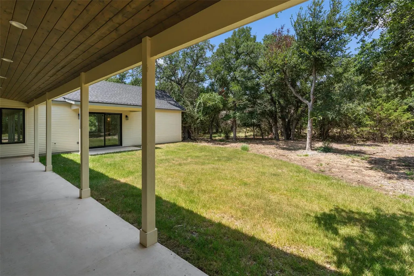
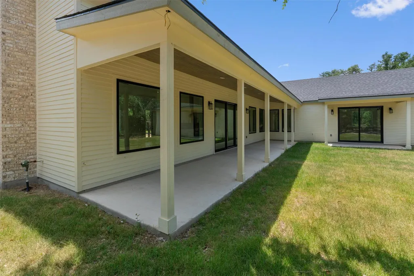
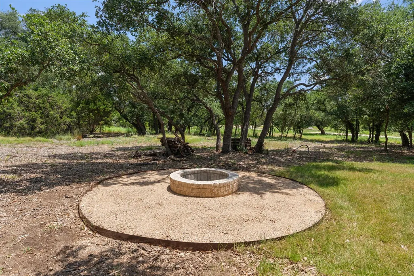
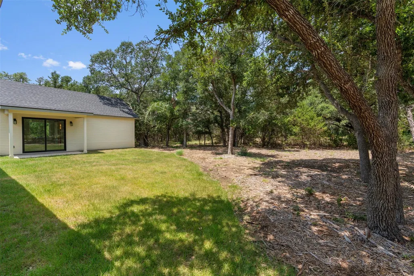
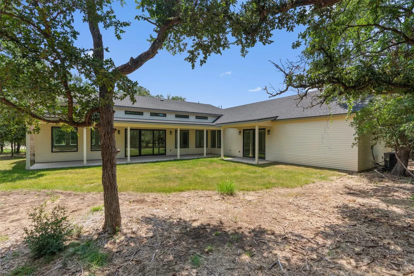
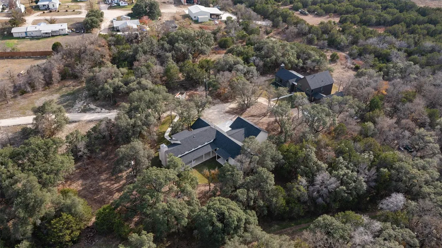
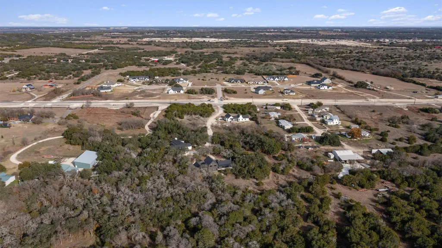
Escape to your own private retreat on 3.15 wooded acres in Georgetown, where timeless cottage charm meets modern design. This custom-built 4-bedroom, 3-bath home offers a peaceful setting surrounded by mature oaks and elms, just 2 miles from Georgetown's newest H-E-B and everyday conveniences. Inside, the open-concept floor plan is designed for comfortable living and effortless entertaining. Vaulted ceilings and expansive windows fill the great room with natural light while framing beautiful views of the surrounding trees. The spacious kitchen serves as the heart of the home with a large center island, generous workspace, and seamless connection to the dining and living areas. The private primary suite is thoughtfully tucked away and features direct access to the covered back porch, a spa-inspired bath, and a spacious walk-in closet. Three additional bedrooms provide flexibility for family, guests, or a home office, including one with a private en suite bath. Outdoor living is just as inviting, with a full-length covered porch overlooking the wooded landscape, creating the perfect place to enjoy your morning coffee or unwind at the end of the day. A cozy firepit invites evenings under the Texas stars, while the covered breezeway connecting the home to the 3-car garage adds both convenience and architectural character. Additional highlights include a welcoming foyer, walk-in pantry, oversized laundry room, and mudroom drop zone designed for everyday functionality. With no HOA, plenty of room to roam, and the tranquility of country living just minutes from Georgetown's shopping, dining, and schools, this is a rare opportunity to own a beautifully crafted new home in one of Central Texas' fastest-growing areas. All information deemed reliable but not guaranteed. Buyer to independently verify square footage, taxes, schools, and other information.
| Elementary School | Middle School | High School |
|---|---|---|
| Florence Elementary School | Florence Middle School | Florence High School |
| Price History | |
|---|---|
| 8/10/2026 | Listed $825,000 |
General Features
| Living Area | 2607 |
|---|---|
| Sewer | Aerobic Septic |
| Heating | Central,Heat Pump |
| Cooling | Ceiling Fan(s),Central Air,Electric,Heat Pump,Separate Meters |
| Utilities | Electricity Connected,Phone Available,Propane,Sewer Connected,Water Connected |
| Roof | Asphalt,Shingle |
| Appliances | Convection Oven,Dishwasher,Disposal,Gas Range,Microwave,Plumbed For Ice Maker,Range,Self Cleaning Oven,Stainless Steel Appliance(s),Vented Exhaust Fan,Water Heater,Tankless Water Heater |
| Garage Spaces | 3 |
| Patio/Porch Features | Covered,Front Porch,Patio,Porch,Rear Porch,Side Porch |
| Pool Features | None |
| Security Features | Carbon Monoxide Detector(s),Smoke Detector(s) |
| Construction Materials | Brick,HardiPlank Type,Spray Foam Insulation,Masonry – All Sides,Vertical Siding |
| Year Built | 2025 |
| View | Trees/Woods |
| Levels | One |
| Property Subtype | Single Family Residence |
| Tax Year | 2026 |
| Waterfront Features | None |
| Community Features | None |
| Accessibility | None |
| County | Williamson |
| New Construction | No |
| Property Type | Residential |
| HOA | No |
| Energy Efficient | Thermostat |
| Subdivision Name | Timber Ranch |
| Facing Direction | South |
| Green Sustainability | None |
| Other Structures | None |
| Full Baths | 3 |
| Status | Active |
| Directions | Head north on Ronald Regan,turn left on CR 289. It will become CR 255 (the road is under construction for improvements) The driveway is across from a street called Lost sprg. It is a gravel drivewa |
| High School | Florence |
| City | Georgetown |
| Disclosures | None |
| MLS Area | GTW |
| Lot Size Square Feet | 137388.24 |
| Elementary School | Florence |
| Tax Annual Amount | 12352.04 |
| Middle/Junior High School | Florence |
| Property Condition | Under Construction |
| Additional Parcels Y/N | No |
| Virtual Tour | https://my.matterport.com/show/?m=dWhGSqjzppm&mls=1 |
| Builder Name | KLM Custom Homes |
| Standard Status | Active |
| Year Built Source | Public Records |
| Tax Assessed Value | 545959 |
| Virtual Tour | https://my.matterport.com/show/?m=dWhGSqjzppm&mls=1 |
Interior Features
| Interior Amenities | Ceiling Fan(s),Beamed Ceilings,Cathedral Ceiling(s),Ceiling-High,Ceiling-Vaulted,Chandelier,Quartz Counters,Double Vanity,Eat-in Kitchen,Entrance Foyer,Kitchen Island,Low Flow Plumbing Fixtures,No In |
|---|---|
| Flooring | Carpet,Laminate,Tile,Vinyl |
| Total Fireplaces | 1 |
| Fireplace Features | Blower Fan,Circulating,Fire Pit,Gas,Gas Log,Gas Starter,Glass Doors,Great Room,Insert,Living Room,Propane,Sealed Combustion |
| Window Features | Double Pane Windows,Insulated Windows,Low-Emissivity Windows,Screens,Vinyl Windows |
| Half Baths | 1 |
| Total Bedrooms | 4 |
| Main Level Bedrooms | 4 |
| LivingAreaSource | Public Records |
| Total Baths | 4 |
Exterior Features
| Exterior Amenities | Electric Car Plug-in,Lighting,Permeable Paving,Private Yard |
|---|---|
| Fencing | Barbed Wire,Partial |
| Parking Features | Additional Parking,Attached Carport,Detached,Door-Single,Driveway,Electric Vehicle Charging Station(s),Enclosed,Garage,Garage Door Opener,Garage Faces Front,Golf Cart Garage,Gravel,Kitchen Level,Ligh |
| Lot Features | Greenbelt,Back Yard,Front Yard,Landscaped,Private,Trees-Heavy,Trees-Large (Over 40 Ft),Many Trees,Views |
| Water Source | Public |
| Total Parking | 7 |
| Foundation Details | Slab |
| Lot Size Acres | 3.154 |
| Waterfront Y/N | No |
| Covered Spaces | 3 |
| Horse Y/N | No |
| Horse Amenities | None |
Amenities
- Foreclosure
- Views
- Short Sale
- New Construction
- Adult 55+
- Lease To Own
- No HOA Fees
- Furnished
- Primary On Main
- Air Conditioning
- Seller Finance
- Green
- Fixer Upper
- Horse
- Golf
- Fireplace
- Deck
- Garage
- Basement
- Pool
Property vs Single Family Average in 78633
Price
Taxes
Year Built
Visits
 Copyright © MFRMLS.com All information deemed reliable but not guaranteed. All properties are subject to prior sale, change or withdrawal. Neither listing broker(s) or information provider(s) shall be responsible for any typographical errors, misinformation, misprints and shall be held totally harmless. Listing(s) information is provided for consumers personal, non-commercial use and may not be used for any purpose other than to identify prospective properties consumers may be interested in purchasing. Information on this site was last updated Last updated on September 18, 2026 10:39 AM UTC The listing information on this page last changed on Last updated on September 18, 2026 10:39 AM UTCd. The data relating to real estate for sale on this website comes in part from the Internet Data Exchange program of MFR MLS.
All information deemed reliable but not guaranteed. All properties are subject to prior sale, change or withdrawal. Neither listing broker(s) or information provider(s) shall be responsible for any typographical errors, misinformation, misprints and shall be held totally harmless. Listing(s) information is provided for consumers personal, non-commercial use and may not be used for any purpose other than to identify prospective properties consumers may be interested in purchasing.
Updated on September 18, 2026 10:39 AM UTC
Copyright © MFRMLS.com All information deemed reliable but not guaranteed. All properties are subject to prior sale, change or withdrawal. Neither listing broker(s) or information provider(s) shall be responsible for any typographical errors, misinformation, misprints and shall be held totally harmless. Listing(s) information is provided for consumers personal, non-commercial use and may not be used for any purpose other than to identify prospective properties consumers may be interested in purchasing. Information on this site was last updated Last updated on September 18, 2026 10:39 AM UTC The listing information on this page last changed on Last updated on September 18, 2026 10:39 AM UTCd. The data relating to real estate for sale on this website comes in part from the Internet Data Exchange program of MFR MLS.
All information deemed reliable but not guaranteed. All properties are subject to prior sale, change or withdrawal. Neither listing broker(s) or information provider(s) shall be responsible for any typographical errors, misinformation, misprints and shall be held totally harmless. Listing(s) information is provided for consumers personal, non-commercial use and may not be used for any purpose other than to identify prospective properties consumers may be interested in purchasing.
Updated on September 18, 2026 10:39 AM UTC
 The information being provided by Houston Association of REALTORS, Inc. is for the consumer's personal, non-commercial use and may not be used for any purpose other than to identify prospective properties consumers may be interested in purchasing. Any information relating to real estate for sale referenced on this web site comes from the Internet Data Exchange (IDX) program of the Houston Association of REALTORS, Inc. This web site may reference real estate listing(s) held by a brokerage firm other
 © 2026 Bryan College Station Regional Association of Realtors. All rights reserved. Information deemed to be reliable but not guaranteed. The data relating to real estate for sale on this website comes in part from the Broker Reciprocitysm Program. Real estate listings held by brokerage firms other than Houston Office are marked with the BR logo and detailed information about them includes the name of the listing brokers. Listing broker has attempted to offer accurate data, but buyers are advised
 Austin Board of REALTORS® Copyright ©2026 All rights reserved.
 Information provided courtesy of LERA MLS. IDX information is provided exclusively for consumers' personal, non-commercial use and may not be used for any purpose other than to identify prospective properties consumers may be interested in purchasing. Information is believed to be accurate but not guaranteed. Provided courtesy of LERA MLS. Copyright 2026 LERA MLS, All Rights Reserved. Data last updated September 18, 2026 11:35 AM UTC
