
Views
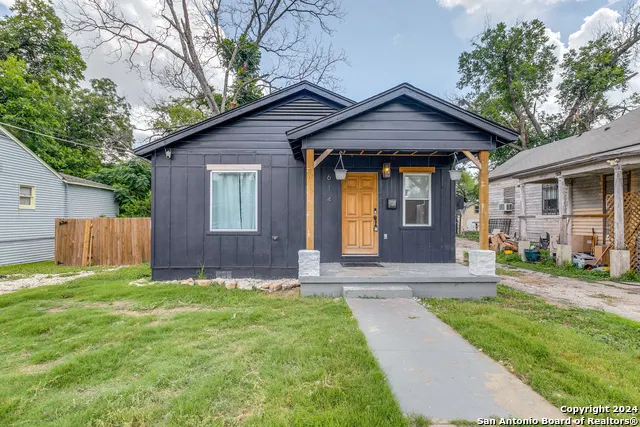
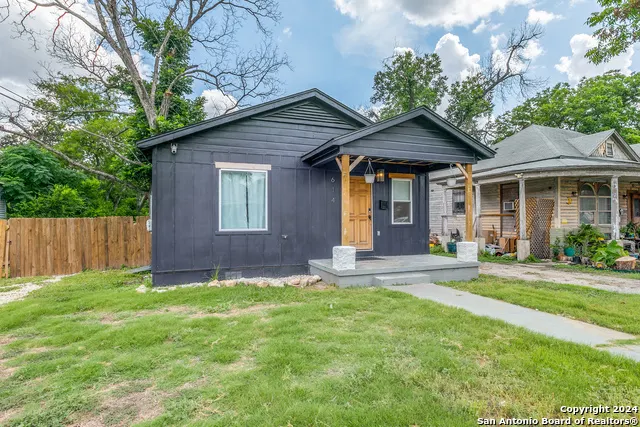
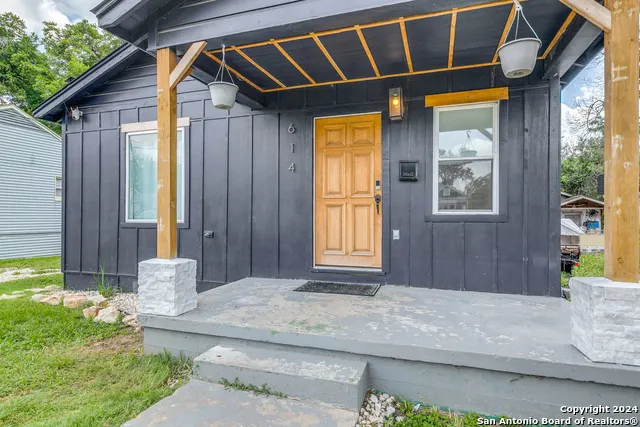
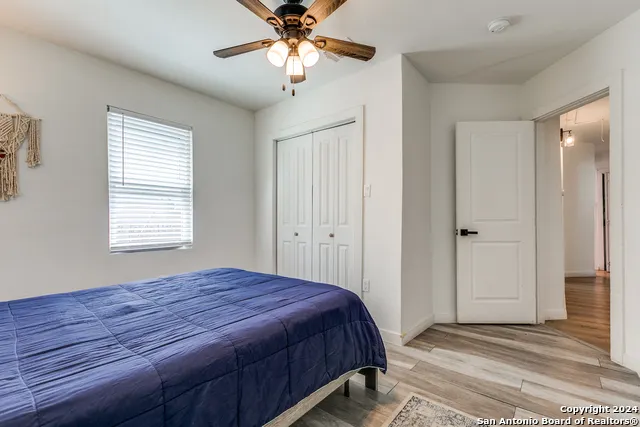
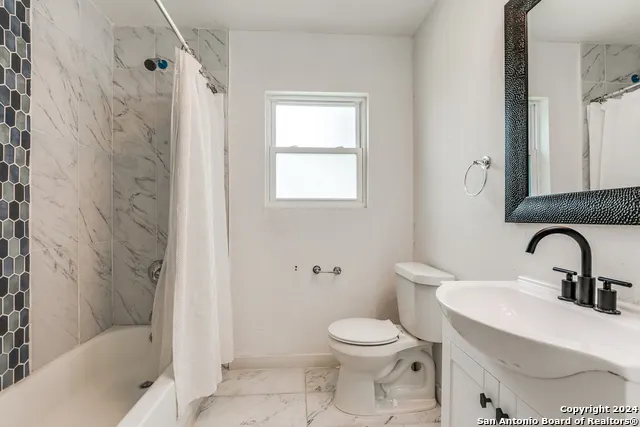
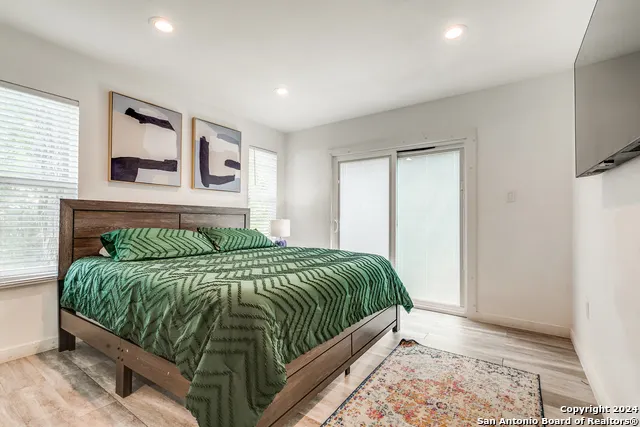
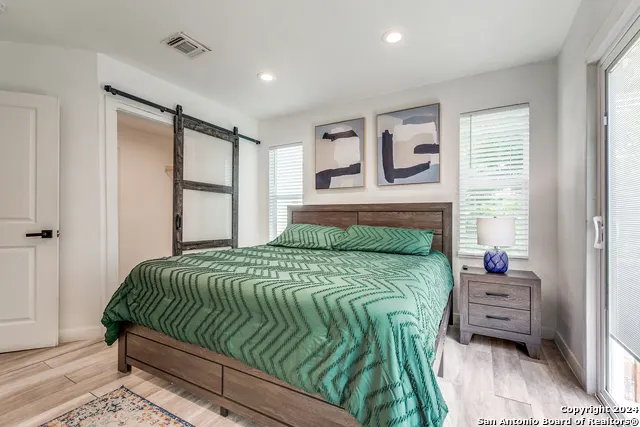
Address
614 Delmar St, San Antonio, TX
Price
$ 185,000
Property Attributes
- MLS#1847805
- TypeSingle Family
- Listing Status Active
- CountyBEXAR
- CitySan Antonio
- Area1200
- NeighborhoodDenver Heights West Of New Bra
- Zip78210
- StyleOne Story,Traditional
- Year Built1926
- Taxes$ 4080
- Price$ 185,000
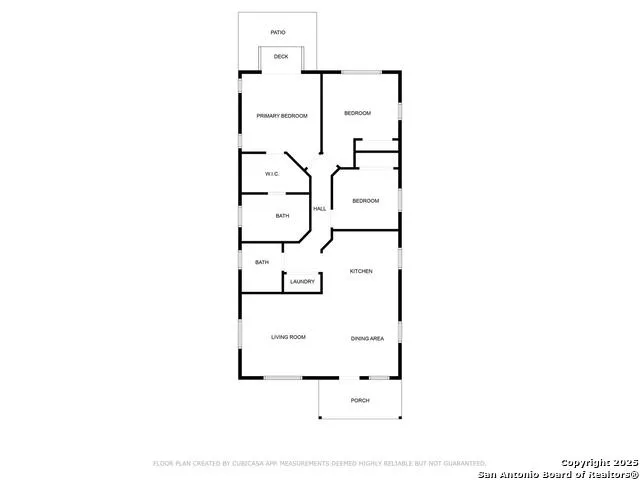
- Bedrooms3
- Full Bathrooms2
- Half Bathrooms0
- Sqr Footage1104
- Lot Size0.121 Acres
Data Source:
LERA MLS
Property Description
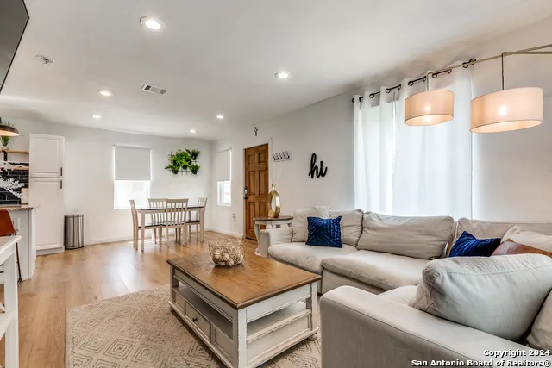
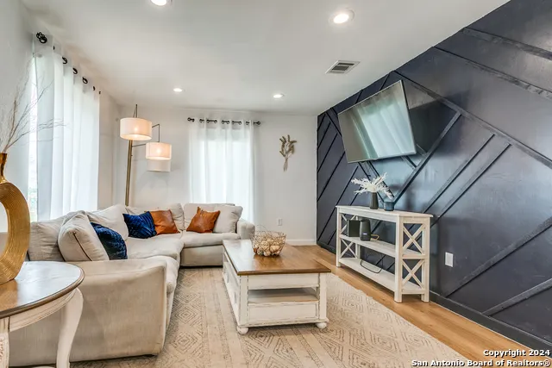
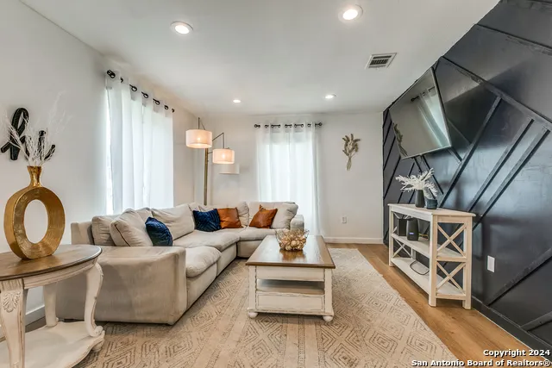
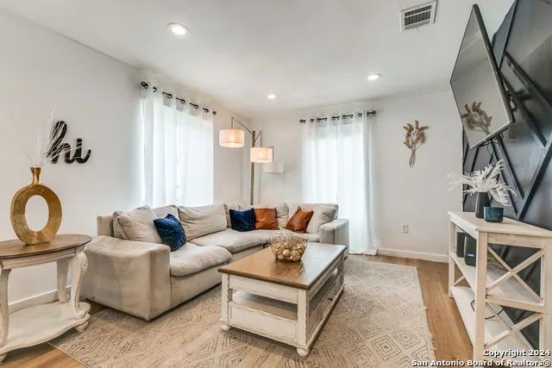
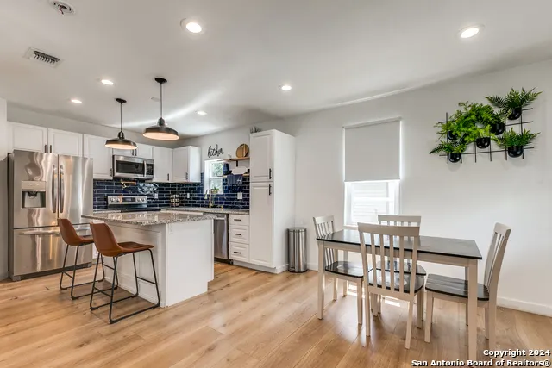
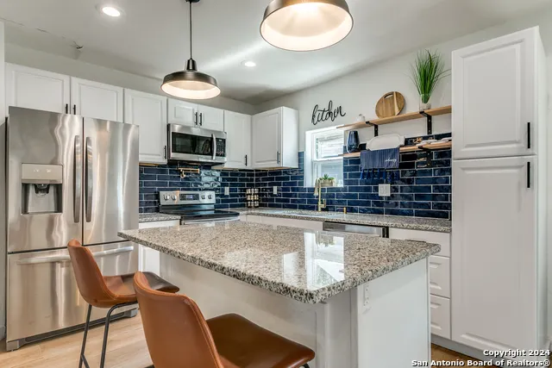
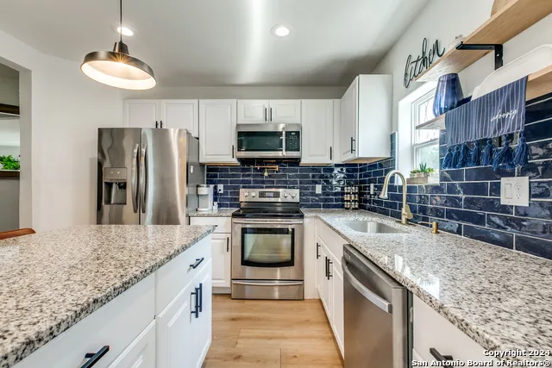
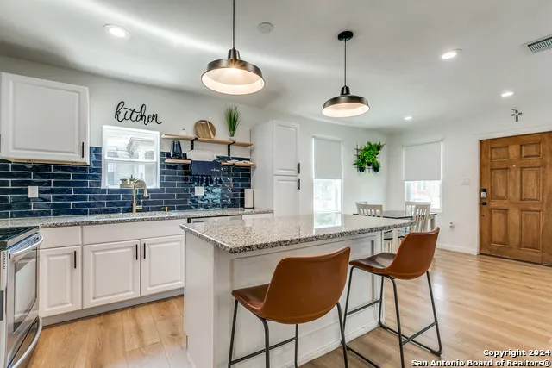
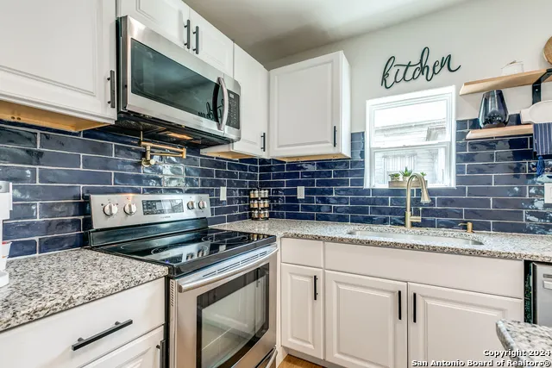
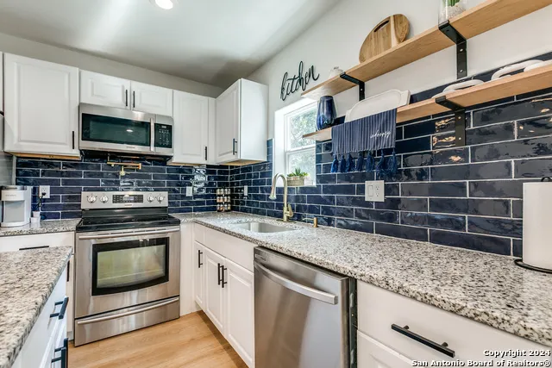
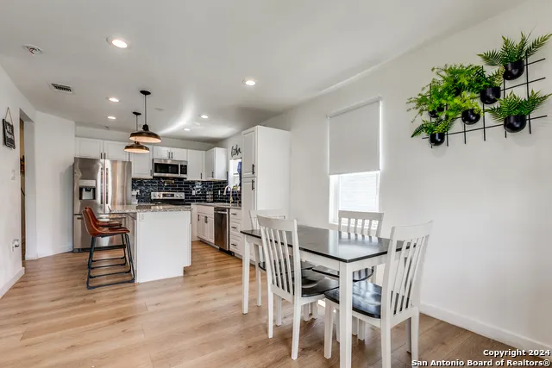
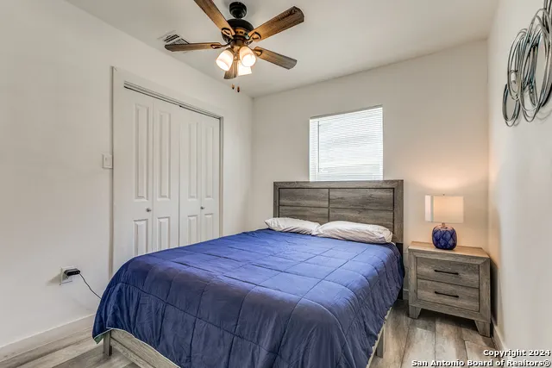
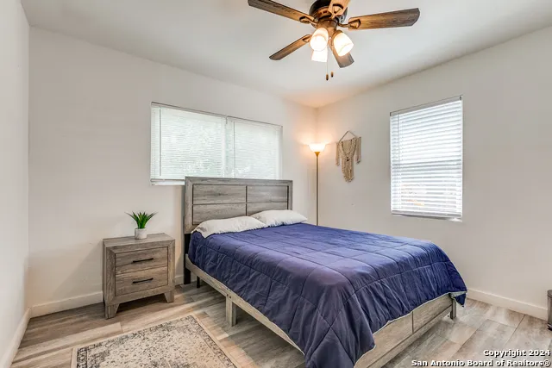
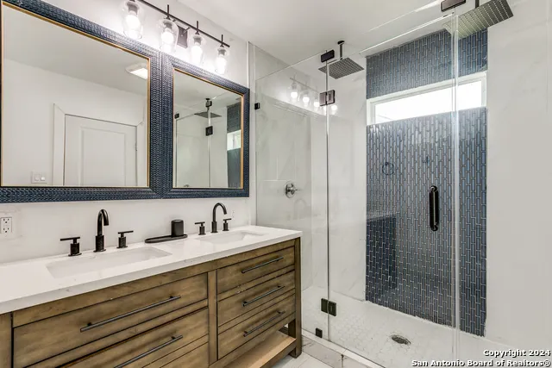
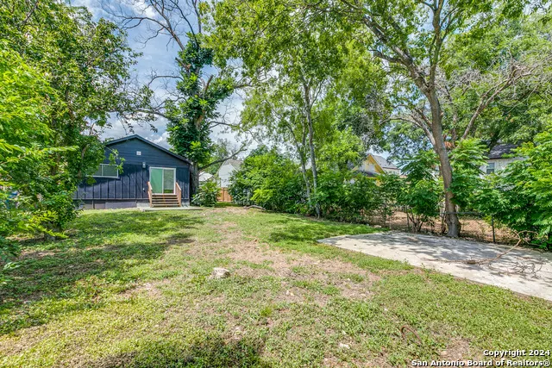
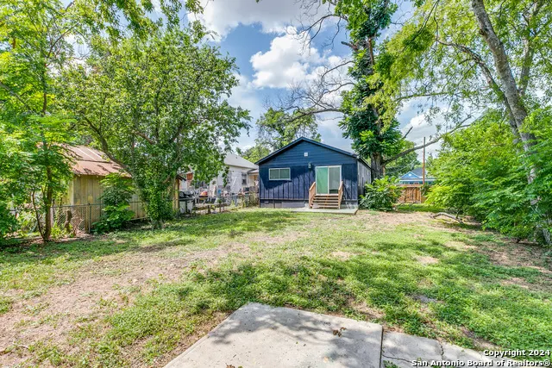
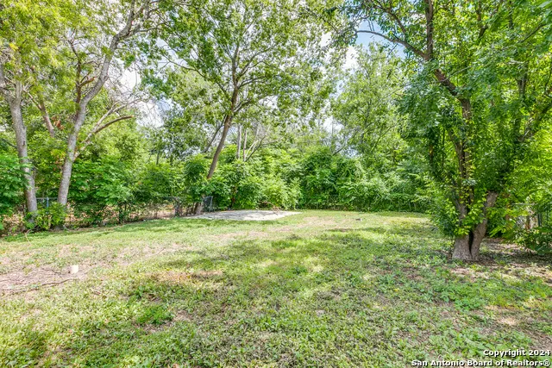
Score extra value-this home qualifies for exclusive preferred lender offers. This beautifully revamped home in the heart of Denver Heights offers 3 bedrooms and 2 baths, blending historic charm with modern updates. The stylish kitchen features new appliances, creating a perfect space for cooking and entertaining. Located near downtown San Antonio, just minutes away from wonderful city attractions like The Pearl, dining, shopping, and entertainment. With a landscaped yard and ample parking, this home is a true gem in a vibrant, growing neighborhood.
| Elementary School | Middle School | High School |
|---|---|---|
| Herff Elementary School | Poe Middle School | Brackenridge High School |
| Price History | |
|---|---|
| 3/7/2025 | Listed $215,000 |
| 5/22/2025 | 4$208,000 |
| 6/23/2025 | 3$203,000 |
| 7/29/2025 | 2$200,000 |
| 8/25/2025 | 1$198,000 |
| 9/18/2025 | 1$197,000 |
| 10/21/2025 | 6$187,000 |
| 6/5/2026 | 2$185,000 |
General Features
| Living Area | 1104 |
|---|---|
| Construction | Pre-Owned |
| Heating | Central,1 Unit |
| Cooling | One Central |
| Bathrooms | 2 |
| Subdivision | DENVER HEIGHTS WEST OF NEW BRA |
| Builder | UNKNOWN |
| Class | Single Residential |
| Type | Single Family Detached |
| Style | One Story,Traditional |
| Roof | Composition |
| HOA Mandatory | None |
| Status | Active |
| Attached Garage | No |
| Neighborhood Amenities | None |
| Area | 1200 |
| Year Built | 1926 |
| High School | Brackenridge |
| School District | San Antonio I.S.D. |
| Proposed Terms | Conventional,FHA,VA,Cash |
| Elementary School | Herff |
| Middle School | Poe |
| Legal Description | NCB 1613 BLK 5 LOT 19 E 1/2 OF 20 W 10 FT OF 18 |
| Potential Short Sale | No |
| Taxes | 4080.19 |
Interior Features
| Kitchen Length | 10 |
|---|---|
| Kitchen Width | 12 |
| Total Bedrooms | 3 |
| Full Baths | 2 |
| Interior Features | One Living Area,Liv/Din Combo,Eat-In Kitchen,Two Eating Areas,Breakfast Bar,Utility Room Inside,1st Floor Lvl/No Steps,Open Floor Plan,All Bedrooms Downstairs,Laundry Main Level,Laundry Room,Attic - |
| Stories | 1 |
| Dining Room Length | 10 |
| Dining Room Width | 12 |
| Flooring | Ceramic Tile,Laminate |
| Living Room Width | 12 |
| Utility Room Length | 6 |
| Utility Room Width | 6 |
| Heating Fuel | Electric |
| Bedroom2 Width | 12 |
| Bedroom3 Length | 10 |
| Bedroom3 Width | 10 |
| Living Room Length | 12 |
| WINDOW COVERINGS | None Remain |
Exterior Features
| Exterior | Siding,Cement Fiber |
|---|---|
| Pool (Y/N) | No |
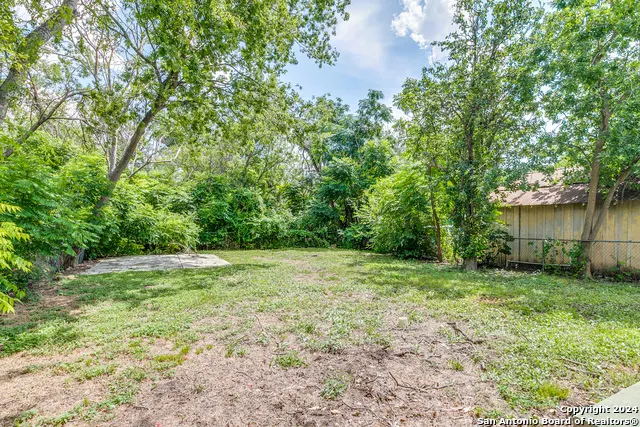
| Exterior Features | Patio Slab,Partial Fence,Mature Trees,Cross Fenced |
| Pool | None |
| Lot Size | 0.121 |
| Water/Sewer | Water System,Sewer System |
| Lot Description | City View,Mature Trees (ext feat),Level |
| Inclusions | Ceiling Fans,Washer Connection,Dryer Connection,Microwave Oven,Stove/Range,Disposal,Smoke Alarm,Electric Water Heater,Smooth Cooktop,Solid Counter Tops,Custom Cabinets,City Garbage service |
| Lot Improvements | Street Paved,Curbs,Sidewalks,City Street |
| Garage Parking | None/Not Applicable |
Amenities
- Foreclosure
- Views
- Short Sale
- New Construction
- Adult 55+
- Lease To Own
- No HOA Fees
- Furnished
- Primary On Main
- Air Conditioning
- Seller Finance
- Green
- Fixer Upper
- Horse
- Golf
- Fireplace
- Deck
- Garage
- Basement
- Pool
Property vs Single Family Average in 78210
Price
Taxes
Year Built
Visits
In The Neighborhood
Foreclosure
San Antonio
$ 179,900
- Type
- Single Family
- Size
- 648 SqFt
- Rooms
- 2 Beds + 1 Baths
Virtuous Properties, LLC 210-663-4422
Reduced
San Antonio
$ 125,000
- Type
- Single Family
- Size
- 972 SqFt
- Rooms
- 3 Beds + 1 Baths
LPT Realty, LLC 877-366-2213
Views
San Antonio
$ 455,000
- Type
- Single Family
- Size
- 2,099 SqFt
- Rooms
- 3 Beds + 2.5 Baths
Central Metro Realty 737-249-9010
Reduced
San Antonio
$ 239,200
- Type
- Single Family
- Size
- 1,670 SqFt
- Rooms
- 5 Beds + 3 Baths
Keller Williams Heritage 210-493-3030
Reduced
San Antonio
$ 150,000
- Type
- Single Family
- Size
- 1,308 SqFt
- Rooms
- 3 Beds + 1 Baths
eXp Realty 888-519-7431
Reduced
San Antonio
$ 223,500
- Type
- Single Family
- Size
- 1,300 SqFt
- Rooms
- 3 Beds + 2 Baths
Realty of America, LLC 512-788-9495
 Copyright © MFRMLS.com All information deemed reliable but not guaranteed. All properties are subject to prior sale, change or withdrawal. Neither listing broker(s) or information provider(s) shall be responsible for any typographical errors, misinformation, misprints and shall be held totally harmless. Listing(s) information is provided for consumers personal, non-commercial use and may not be used for any purpose other than to identify prospective properties consumers may be interested in purchasing. Information on this site was last updated Last updated on September 19, 2026 11:48 AM UTC The listing information on this page last changed on Last updated on September 19, 2026 11:48 AM UTCd. The data relating to real estate for sale on this website comes in part from the Internet Data Exchange program of MFR MLS.
All information deemed reliable but not guaranteed. All properties are subject to prior sale, change or withdrawal. Neither listing broker(s) or information provider(s) shall be responsible for any typographical errors, misinformation, misprints and shall be held totally harmless. Listing(s) information is provided for consumers personal, non-commercial use and may not be used for any purpose other than to identify prospective properties consumers may be interested in purchasing.
Updated on September 19, 2026 11:48 AM UTC
Copyright © MFRMLS.com All information deemed reliable but not guaranteed. All properties are subject to prior sale, change or withdrawal. Neither listing broker(s) or information provider(s) shall be responsible for any typographical errors, misinformation, misprints and shall be held totally harmless. Listing(s) information is provided for consumers personal, non-commercial use and may not be used for any purpose other than to identify prospective properties consumers may be interested in purchasing. Information on this site was last updated Last updated on September 19, 2026 11:48 AM UTC The listing information on this page last changed on Last updated on September 19, 2026 11:48 AM UTCd. The data relating to real estate for sale on this website comes in part from the Internet Data Exchange program of MFR MLS.
All information deemed reliable but not guaranteed. All properties are subject to prior sale, change or withdrawal. Neither listing broker(s) or information provider(s) shall be responsible for any typographical errors, misinformation, misprints and shall be held totally harmless. Listing(s) information is provided for consumers personal, non-commercial use and may not be used for any purpose other than to identify prospective properties consumers may be interested in purchasing.
Updated on September 19, 2026 11:48 AM UTC
 The information being provided by Houston Association of REALTORS, Inc. is for the consumer's personal, non-commercial use and may not be used for any purpose other than to identify prospective properties consumers may be interested in purchasing. Any information relating to real estate for sale referenced on this web site comes from the Internet Data Exchange (IDX) program of the Houston Association of REALTORS, Inc. This web site may reference real estate listing(s) held by a brokerage firm other
 © 2026 Bryan College Station Regional Association of Realtors. All rights reserved. Information deemed to be reliable but not guaranteed. The data relating to real estate for sale on this website comes in part from the Broker Reciprocitysm Program. Real estate listings held by brokerage firms other than Houston Office are marked with the BR logo and detailed information about them includes the name of the listing brokers. Listing broker has attempted to offer accurate data, but buyers are advised
 Austin Board of REALTORS® Copyright ©2026 All rights reserved.
 Information provided courtesy of LERA MLS. IDX information is provided exclusively for consumers' personal, non-commercial use and may not be used for any purpose other than to identify prospective properties consumers may be interested in purchasing. Information is believed to be accurate but not guaranteed. Provided courtesy of LERA MLS. Copyright 2026 LERA MLS, All Rights Reserved. Data last updated September 19, 2026 11:22 AM UTC
