
Price Reduction - Primary on Main
Address
431 Tranquil Oak, San Antonio, TX
Price
$ 640,000
Property Attributes
- MLS#1991265
- TypeSingle Family
- Listing Status Active
- CountyBEXAR
- CitySan Antonio
- Area1803
- NeighborhoodHeights At Stone Oak
- Zip78260
- StyleTwo Story
- Year Built2016
- Taxes$ 14634
- Price$ 640,000
- Bedrooms4
- Full Bathrooms4
- Half Bathrooms0
- Sqr Footage3135
- Lot Size0.162 Acres
Data Source:
LERA MLS
Property Description
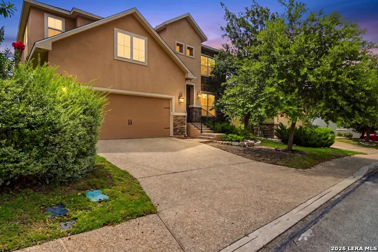
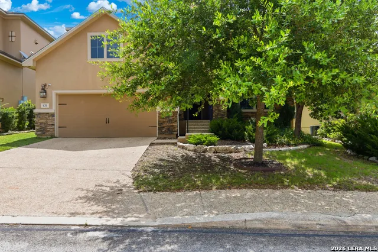
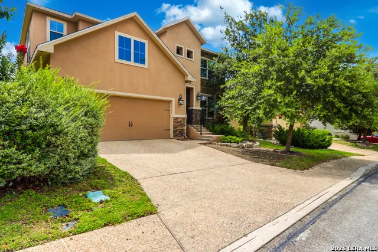
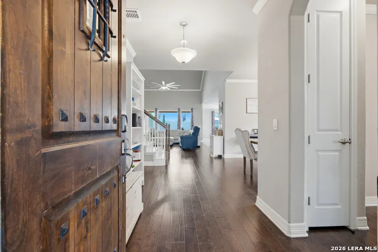
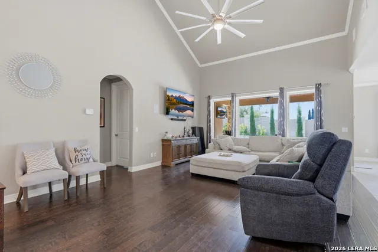
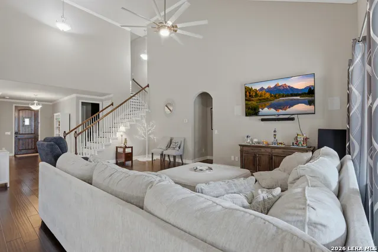
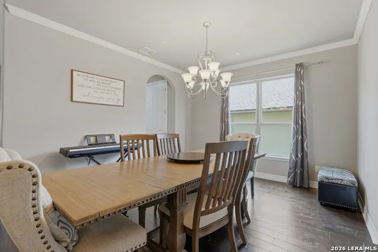
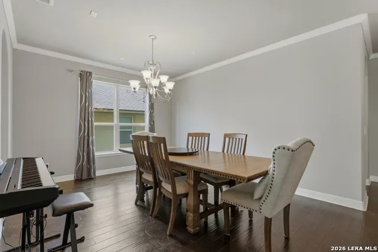
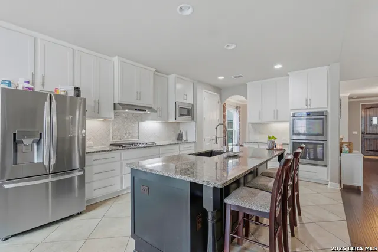
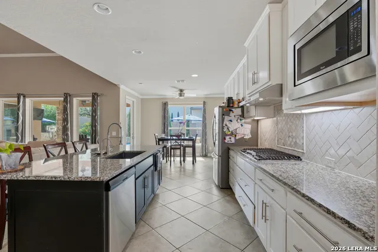
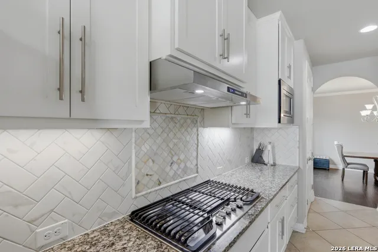
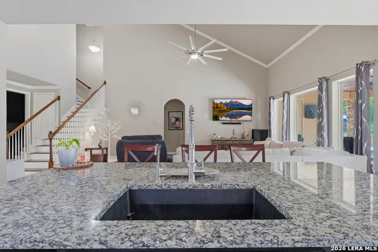
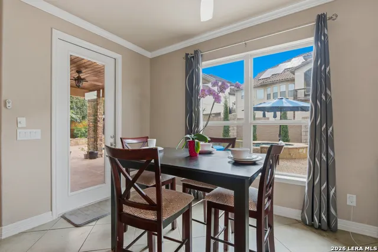
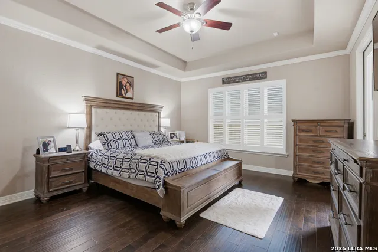
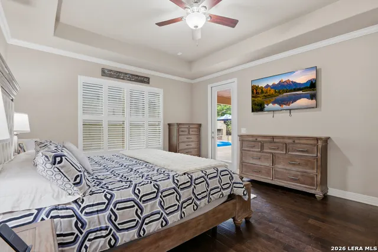
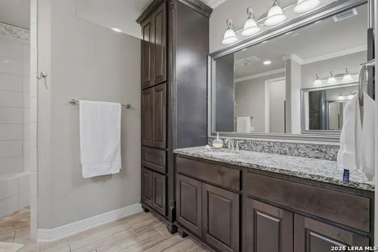
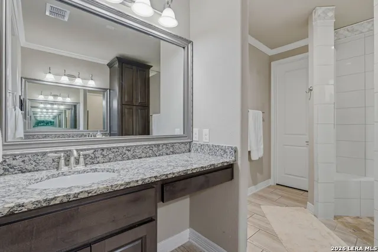
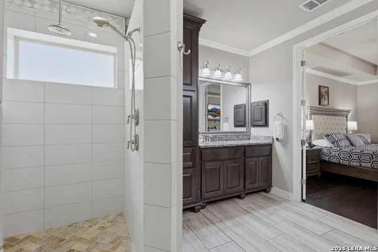
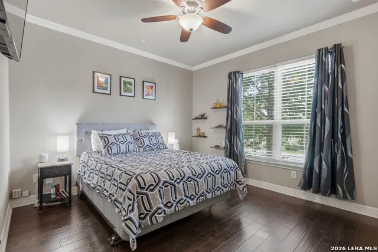
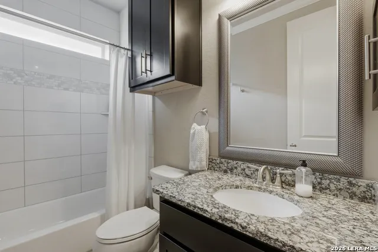
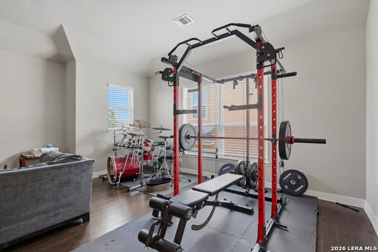
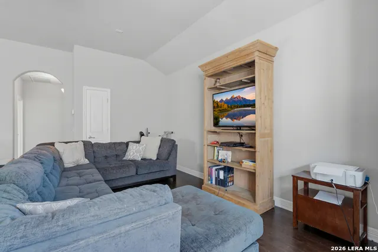
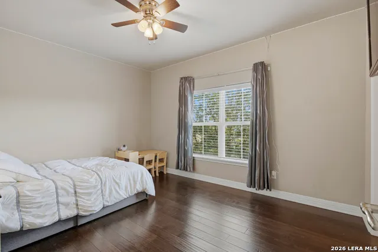
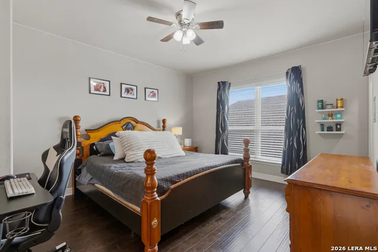
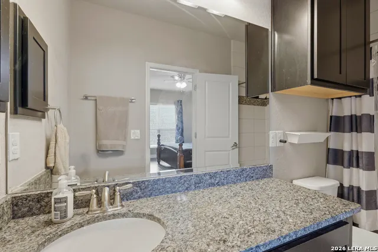
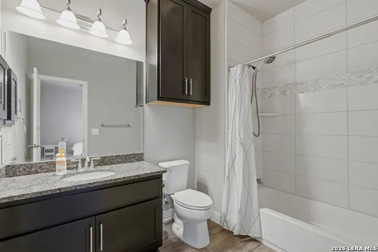
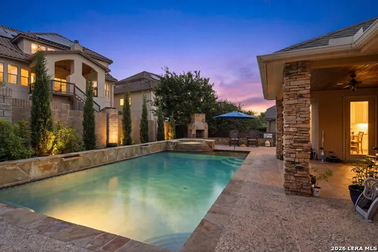
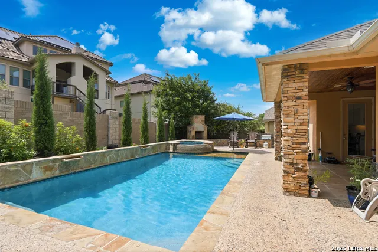
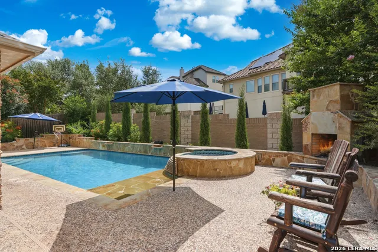
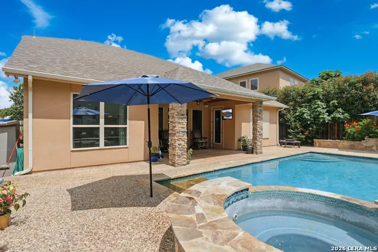
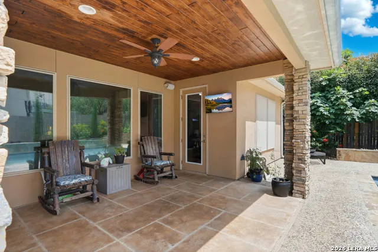
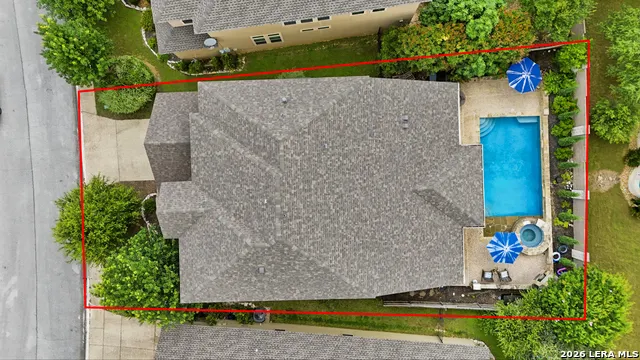
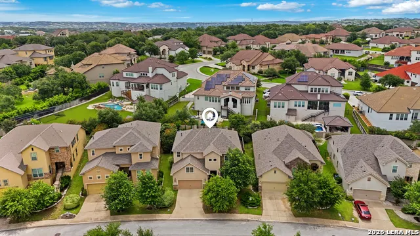
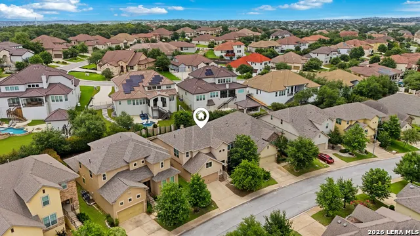
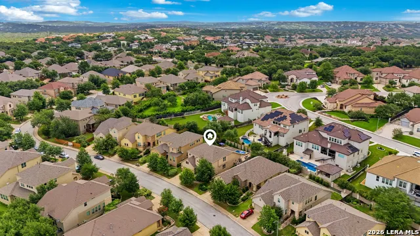
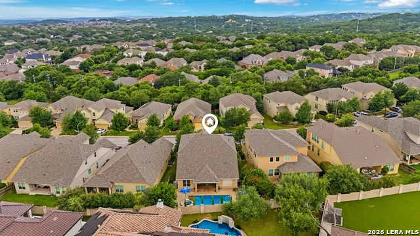
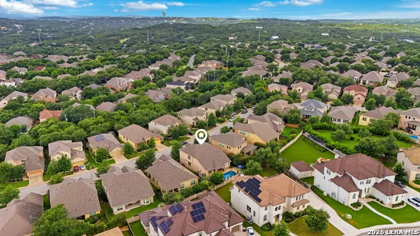
Welcome to 431 Tranquil Oak, a beautifully designed 4 bedroom, 4 bathroom home in the sought after community of Heights at Stone Oak. With over 3,100 square feet of thoughtfully appointed living space, this home combines modern comfort with functional design. Step inside to an open-concept floor plan filled with natural light. The spacious living area flows seamlessly into a gourmet kitchen featuring granite countertops, stainless steel appliances, and a large island with breakfast bar seating- perfect for families and entertainers. The downstairs primary suite offers a private sanctuary complete with a spa-like bathroom, separate vanities, walk-in shower, and 2 walk-in closets. Complete with one additional bedroom and bathroom downstairs, and two full bedrooms and bathrooms upstairs. Enjoy an upstairs flex space that can serve as a game room, media space, or second living area. The breakfast nook and master bedroom opens to a large covered deck. Outdoors, enjoy the sparkling in-ground pool with a sun deck, spa, and waterfall. The well-maintained backyard is perfect for relaxing or hosting weekend cookouts. Heights at Stone Oak residents benefit from state of the art controlled access and robust amenities. Within minutes of Stone Oak, with major highway access to shopping, dining, and downtown San Antonio. This property is beautifully maintained, move-in ready and offers the perfect balance of style, function, and location!
| Elementary School | Middle School | High School |
|---|---|---|
| Hardy Oak Elementary School | Lopez Middle School | Ronald Reagan High School |
| Price History | |
|---|---|
| 6/12/2026 | Listed $675,000 |
| 7/6/2026 | 3$660,000 |
| 7/16/2026 | 2$650,000 |
| 8/31/2026 | 2$640,000 |
General Features
| Living Area | 3135 |
|---|---|
| Construction | Pre-Owned |
| Heating | Central |
| Cooling | One Central |
| Bathrooms | 4 |
| HOA Fee | 369 |
| Subdivision | HEIGHTS AT STONE OAK |
| Builder | Sitterle |
| Class | Single Residential |
| Type | Single Family Detached |
| Style | Two Story |
| Roof | Composition |
| HOA Mandatory | Mandatory |
| Status | Active |
| HOA Frequency | Quarterly |
| Attached Garage | No |
| HOA Name | THE HEIGHTS AT STONE OAK |
| Neighborhood Amenities | Controlled Access,Pool,Tennis,Clubhouse,Park/Playground,Jogging Trails,Sports Court,Basketball Court,Volleyball Court |
| Multiple HOA | No |
| Area | 1803 |
| Year Built | 2016 |
| High School | Ronald Reagan |
| School District | North East I.S.D. |
| Proposed Terms | Conventional,FHA,VA,Cash |
| Elementary School | Hardy Oak |
| Middle School | Lopez |
| Legal Description | Ncb 19216 (Heights @ S.O. Ut-3 Ph-1),Block 24 Lot 65 2014 N |
| Potential Short Sale | No |
| Taxes | 14634 |
Interior Features
| Kitchen Length | 15 |
|---|---|
| Kitchen Width | 12 |
| Total Bedrooms | 4 |
| Full Baths | 4 |
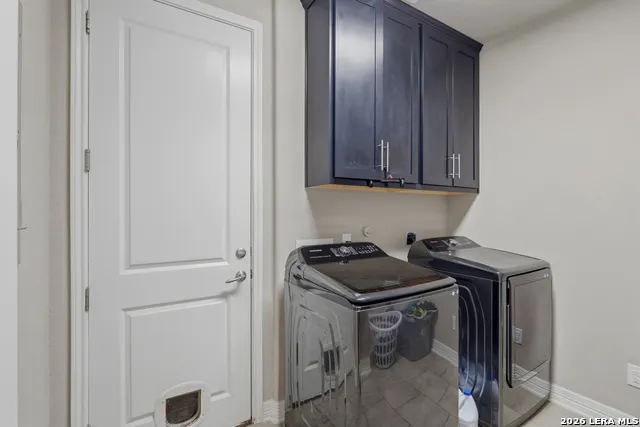
| Interior Features | Two Living Area,Separate Dining Room,Eat-In Kitchen,Two Eating Areas,Island Kitchen,Breakfast Bar,Walk-In Pantry,Game Room,Utility Room Inside,Secondary Bedroom Down,High Ceilings,Open Floor Plan,Cab |
| Stories | 2 |
| Dining Room Length | 15 |
| Dining Room Width | 13 |
| Breakfast Room Length | 14 |
| Breakfast Room Width | 12 |
| Flooring | Ceramic Tile,Wood |
| Utility Room Length | 9 |
| Utility Room Width | 7 |
| Heating Fuel | Natural Gas |
| # of Fireplaces | 1 |
| Bedroom2 Width | 12 |
| Bedroom3 Length | 15 |
| Bedroom3 Width | 12 |
| Bedroom4 Length | 15 |
| Bedroom4 Width | 13 |
| Entry Room Length | 14 |
| Entry Room Width | 7 |
| Family Room Length | 22 |
| WINDOW COVERINGS | Some Remain |
Exterior Features
| Exterior | 4 Sides Masonry,Stone/Rock,Stucco |
|---|---|
| Foundation | Slab |
| Pool (Y/N) | Yes |
| Exterior Features | Patio Slab,Covered Patio,Privacy Fence,Sprinkler System,Double Pane Windows,Special Yard Lighting,Mature Trees |
| Pool | In Ground Pool,AdjoiningPool/Spa,Pools Sweep |
| Lot Size | 0.162 |
| Water/Sewer | City |
| Inclusions | Ceiling Fans,Chandelier,Washer Connection,Dryer Connection,Built-In Oven,Self-Cleaning Oven,Microwave Oven,Stove/Range,Disposal,Dishwasher,Ice Maker Connection,Water Softener (owned),Vent Fan,Smoke A |
| Garage Parking | Two Car Garage |
Amenities
- Foreclosure
- Views
- Short Sale
- New Construction
- Adult 55+
- Lease To Own
- No HOA Fees
- Furnished
- Primary On Main
- Air Conditioning
- Seller Finance
- Green
- Fixer Upper
- Horse
- Golf
- Fireplace
- Deck
- Garage
- Basement
- Pool
Property vs Single Family Average in 78260
Price
Taxes
Year Built
Visits
In The Neighborhood
San Antonio
$ 559,000
- Type
- Single Family
- Size
- 3,046 SqFt
- Rooms
- 3 Beds + 2.5 Baths
Real Estate Muses 210-485-9913
Eco Friendly
San Antonio
$ 449,000
- Type
- Single Family
- Size
- 2,437 SqFt
- Rooms
- 3 Beds + 3 Baths
JB Goodwin, REALTORS 210-581-9050
Views
San Antonio
$ 519,999
- Type
- Single Family
- Size
- 3,043 SqFt
- Rooms
- 4 Beds + 4.5 Baths
Central Metro Realty 737-249-9010
Reduced
San Antonio
$ 880,000
- Type
- Single Family
- Size
- 3,789 SqFt
- Rooms
- 4 Beds + 4 Baths
Keller Williams City-View 210-696-9996
Reduced
San Antonio
$ 694,000
- Type
- Single Family
- Size
- 3,410 SqFt
- Rooms
- 4 Beds + 3.5 Baths
eXp Realty 888-519-7431
Reduced
San Antonio
$ 679,000
- Type
- Single Family
- Size
- 3,462 SqFt
- Rooms
- 4 Beds + 3 Baths
Devora Realty 512-961-9084
Reduced
San Antonio
$ 750,000
- Type
- Single Family
- Size
- 3,809 SqFt
- Rooms
- 5 Beds + 4 Baths
Coldwell Banker D'Ann Harper 210-483-7070
Reduced
San Antonio
$ 394,000
- Type
- Single Family
- Size
- 2,318 SqFt
- Rooms
- 3 Beds + 3 Baths
1st Choice Realty Group 210-313-5554
Reduced
San Antonio
$ 600,000
- Type
- Single Family
- Size
- 3,653 SqFt
- Rooms
- 6 Beds + 4 Baths
eXp Realty 888-519-7431
Reduced
San Antonio
$ 749,999
- Type
- Single Family
- Size
- 3,188 SqFt
- Rooms
- 4 Beds + 3.5 Baths
SANETI Realty Group 956-833-1850
Reduced
San Antonio
$ 479,900
- Type
- Single Family
- Size
- 2,407 SqFt
- Rooms
- 3 Beds + 2 Baths
Keller Williams Legacy 210-482-3200
 Copyright © MFRMLS.com All information deemed reliable but not guaranteed. All properties are subject to prior sale, change or withdrawal. Neither listing broker(s) or information provider(s) shall be responsible for any typographical errors, misinformation, misprints and shall be held totally harmless. Listing(s) information is provided for consumers personal, non-commercial use and may not be used for any purpose other than to identify prospective properties consumers may be interested in purchasing. Information on this site was last updated Last updated on September 22, 2026 7:41 PM UTC The listing information on this page last changed on Last updated on September 22, 2026 7:41 PM UTCd. The data relating to real estate for sale on this website comes in part from the Internet Data Exchange program of MFR MLS.
All information deemed reliable but not guaranteed. All properties are subject to prior sale, change or withdrawal. Neither listing broker(s) or information provider(s) shall be responsible for any typographical errors, misinformation, misprints and shall be held totally harmless. Listing(s) information is provided for consumers personal, non-commercial use and may not be used for any purpose other than to identify prospective properties consumers may be interested in purchasing.
Updated on September 22, 2026 7:41 PM UTC
Copyright © MFRMLS.com All information deemed reliable but not guaranteed. All properties are subject to prior sale, change or withdrawal. Neither listing broker(s) or information provider(s) shall be responsible for any typographical errors, misinformation, misprints and shall be held totally harmless. Listing(s) information is provided for consumers personal, non-commercial use and may not be used for any purpose other than to identify prospective properties consumers may be interested in purchasing. Information on this site was last updated Last updated on September 22, 2026 7:41 PM UTC The listing information on this page last changed on Last updated on September 22, 2026 7:41 PM UTCd. The data relating to real estate for sale on this website comes in part from the Internet Data Exchange program of MFR MLS.
All information deemed reliable but not guaranteed. All properties are subject to prior sale, change or withdrawal. Neither listing broker(s) or information provider(s) shall be responsible for any typographical errors, misinformation, misprints and shall be held totally harmless. Listing(s) information is provided for consumers personal, non-commercial use and may not be used for any purpose other than to identify prospective properties consumers may be interested in purchasing.
Updated on September 22, 2026 7:41 PM UTC
 The information being provided by Houston Association of REALTORS, Inc. is for the consumer's personal, non-commercial use and may not be used for any purpose other than to identify prospective properties consumers may be interested in purchasing. Any information relating to real estate for sale referenced on this web site comes from the Internet Data Exchange (IDX) program of the Houston Association of REALTORS, Inc. This web site may reference real estate listing(s) held by a brokerage firm other
 © 2026 Bryan College Station Regional Association of Realtors. All rights reserved. Information deemed to be reliable but not guaranteed. The data relating to real estate for sale on this website comes in part from the Broker Reciprocitysm Program. Real estate listings held by brokerage firms other than Houston Office are marked with the BR logo and detailed information about them includes the name of the listing brokers. Listing broker has attempted to offer accurate data, but buyers are advised
 Austin Board of REALTORS® Copyright ©2026 All rights reserved.
 Information provided courtesy of LERA MLS. IDX information is provided exclusively for consumers' personal, non-commercial use and may not be used for any purpose other than to identify prospective properties consumers may be interested in purchasing. Information is believed to be accurate but not guaranteed. Provided courtesy of LERA MLS. Copyright 2026 LERA MLS, All Rights Reserved. Data last updated September 22, 2026 7:09 PM UTC
