
Open House Sat, Sep 26th 04:00 PM - 06:00 PM - Price Reduction - Eco Friendly












Address
2043 Dalhart, San Antonio, TX
Price
$ 415,000
Property Attributes
- MLS#1999424
- TypeSingle Family
- Listing Status Active
- CountyBEXAR
- CitySan Antonio
- Area0102
- NeighborhoodBison Ridge At Westpointe
- Zip78253
- StyleOne Story,Contemporary
- Year Built2023
- Taxes$ 10701
- Price$ 415,000
- Bedrooms4
- Full Bathrooms3
- Half Bathrooms0
- Sqr Footage2373
- Lot Size0.147 Acres
Data Source:
LERA MLS
Property Description
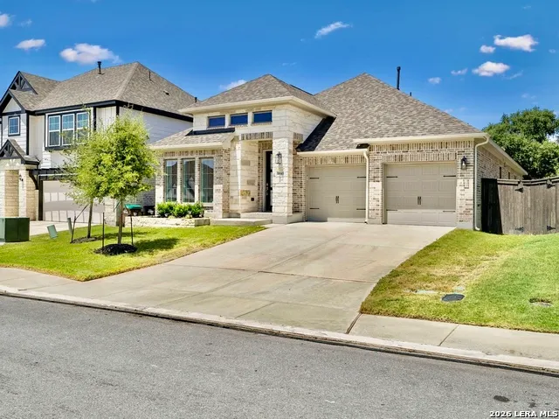
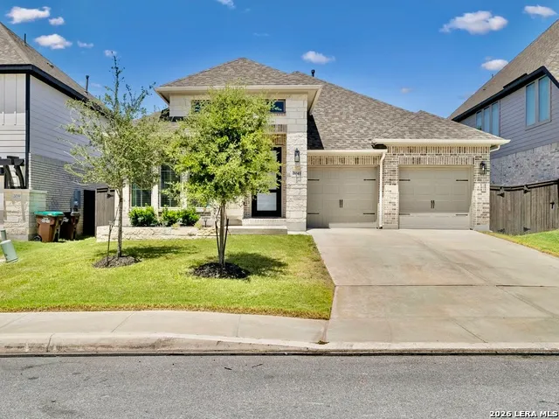
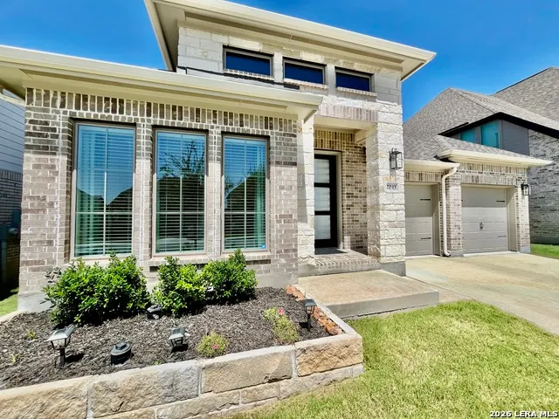
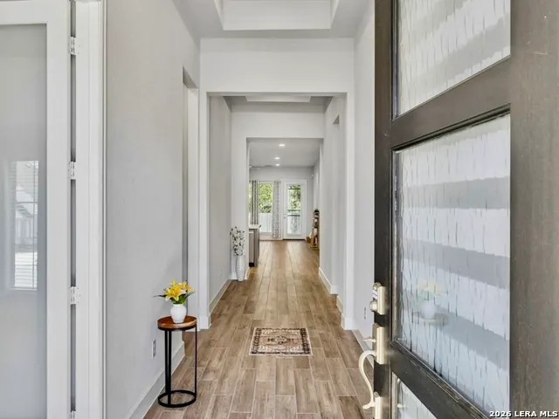
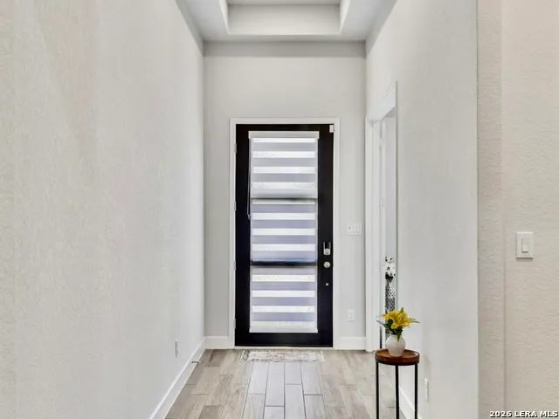
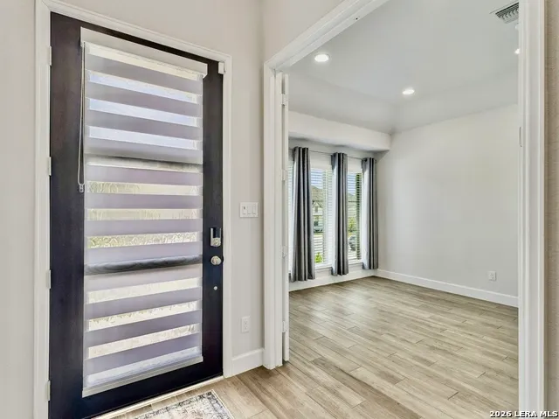
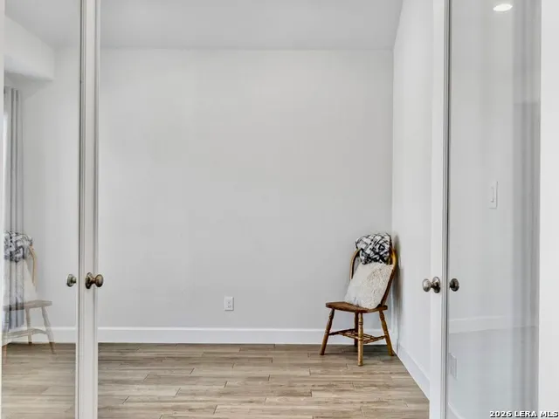
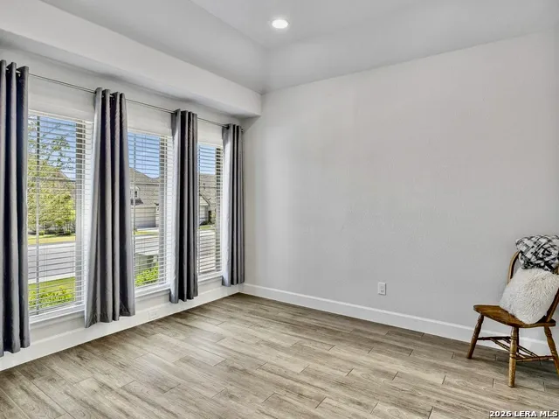
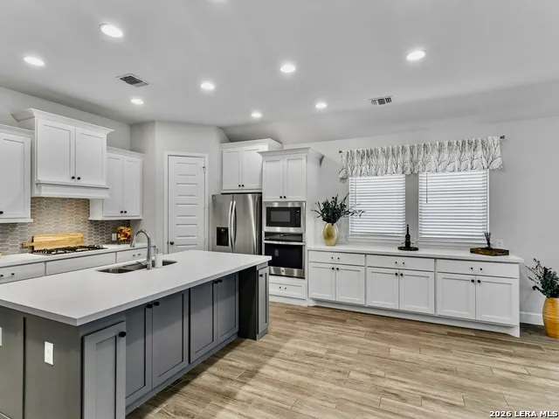
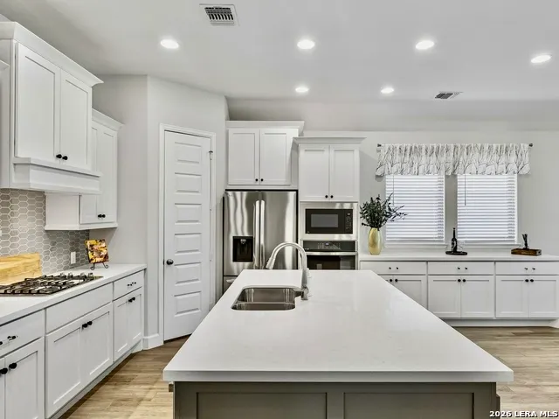
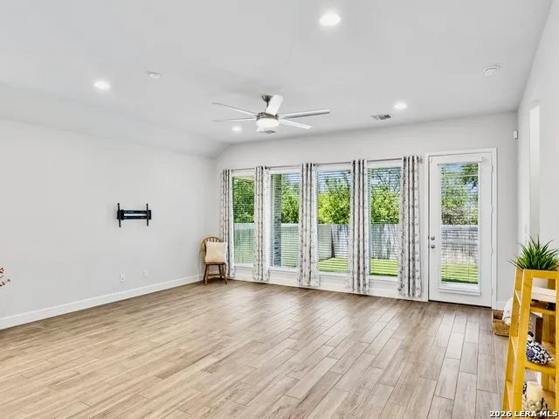
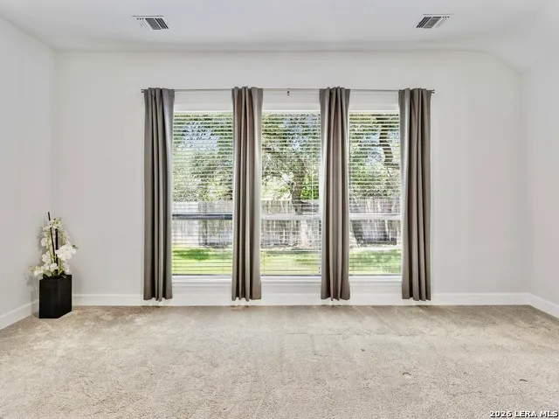
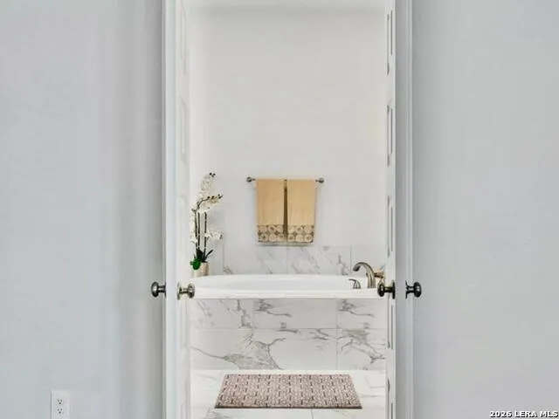
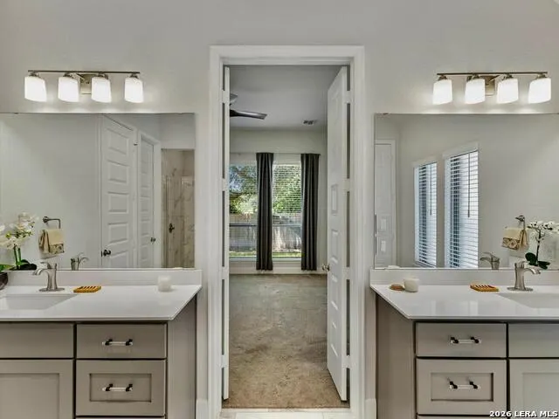
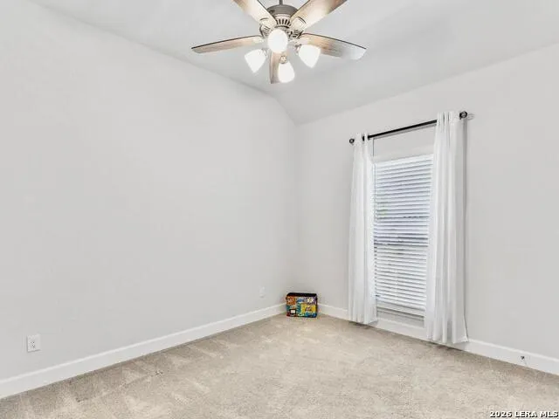
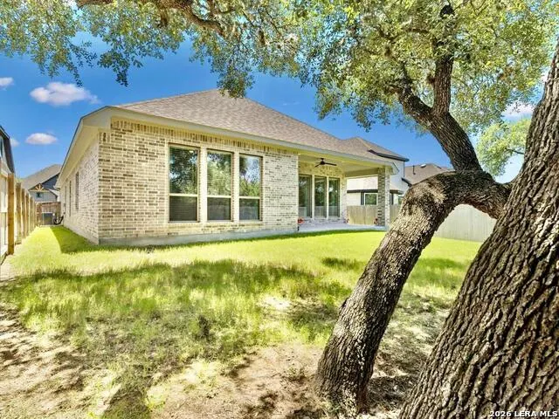
***OPEN HOUSE WEEKEND EVENT SATURDAY SEPTEMBER 26TH 4-6PM***$5000 Seller Credit Towards Buyers Closing Cost, Fees Etc*** This stunning residence showcases impressive curb appeal with stone and rock accents, beautifully landscaped flower beds, and coach lighting, accompanied by a spacious two-car garage featuring separate doors. The elegant glass front door features custom shade louvers, and the interior offers a flexible floor-plan, wood-like ceramic tile flooring and plush carpeting in the bedrooms. The flexible layout includes a room that can function as a dining or study area with French doors and a bedroom with a full bath and walk-in closet. A practical mud room with storage closet is conveniently located off the garage. The kitchen boasts white counters and cabinets, a backsplash, stainless appliances, and a large island with a breakfast bar that opens into the breakfast area and living room. Recessed lighting and expansive windows are featured throughout the living area, complemented by a modern ceiling fan. The master suite presents an elegant retreat with a Deco ceiling fan, luxurious bathroom amenities including separate vanities and a garden tub, and an expansive walk-in shower with ample closet space. Additional bedrooms and bathrooms provide generous storage and abundant natural light. Step outside to the extended covered porch with ceiling fan and indulge in the serene, private surroundings with no rear neighbors.
| Elementary School | Middle School | High School |
|---|---|---|
| Cole Elementary School | Briscoe Middle School | William Brennan High School |
| Price History | |
|---|---|
| 7/10/2026 | Listed $429,900 |
| 9/15/2026 | 4$415,000 |
General Features
| Living Area | 2373 |
|---|---|
| Energy Efficiency | Tankless Water Heater,Programmable Thermostat,12 + Attic Insulation,Double Pane Windows,Energy Star Appliances,Radiant Barrier,Storm Doors,Ceiling Fans |
| Construction | Pre-Owned |
| Green Certification | Energy Star Certified |
| Heating | Central |
| Cooling | One Central |
| Bathrooms | 3 |
| HOA Fee | 245 |
| Subdivision | BISON RIDGE AT WESTPOINTE |
| Builder | PERRY HOMES |
| Class | Single Residential |
| Type | Single Family Detached |
| Style | One Story,Contemporary |
| Roof | Composition |
| HOA Mandatory | Mandatory |
| Miscellaneous | Company Relocation |
| Status | Active |
| HOA Frequency | Quarterly |
| Attached Garage | Yes |
| HOA Name | BISON RIDGE HOMEOWNERS ASSOCIATION |
| Neighborhood Amenities | Pool,Park/Playground,Jogging Trails |
| Home Faces | South |
| Multiple HOA | No |
| Area | 0102 |
| Year Built | 2023 |
| High School | William Brennan |
| School District | Northside |
| Accessibility | No Stairs,First Floor Bath,Full Bath/Bed on 1st Flr,First Floor Bedroom |
| Proposed Terms | Conventional,FHA,VA,Cash,USDA |
| Elementary School | Cole |
| Middle School | Briscoe |
| Legal Description | Cb 4390C (Westpointe East Ut-37 Ph-1),Block 87 Lot 4 2023-N |
| Potential Short Sale | No |
| Taxes | 10701.49 |
Interior Features
| Kitchen Length | 13 |
|---|---|
| Kitchen Width | 11 |
| Total Bedrooms | 4 |
| Full Baths | 3 |
| Interior Features | One Living Area,Two Living Area,Liv/Din Combo,Separate Dining Room,Eat-In Kitchen,Two Eating Areas,Island Kitchen,Breakfast Bar,Walk-In Pantry,Study/Library,Utility Room Inside,Secondary Bedroom Down |
| Stories | 1 |
| Dining Room Length | 12 |
| Dining Room Width | 11 |
| Breakfast Room Length | 13 |
| Breakfast Room Width | 10 |
| Flooring | Carpeting,Ceramic Tile |
| Living Room Width | 16 |
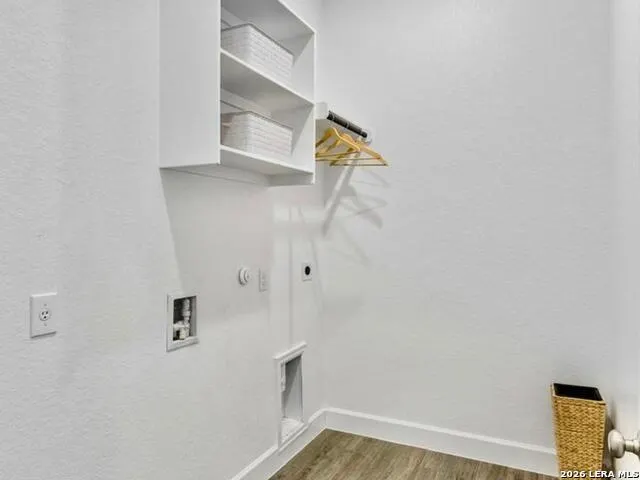
| Utility Room Length | 8 |
| Utility Room Width | 5 |
| Heating Fuel | Natural Gas |
| Bedroom2 Width | 11 |
| Bedroom3 Length | 12 |
| Bedroom3 Width | 10 |
| Bedroom4 Length | 12 |
| Bedroom4 Width | 10 |
| Entry Room Length | 30 |
| Entry Room Width | 5 |
| Living Room Length | 19 |
| Study/Office Length | 12 |
| Study/Office Width | 11 |
| WINDOW COVERINGS | All Remain |
Exterior Features
| Exterior | 4 Sides Masonry,Stone/Rock,Wood,Cement Fiber |
|---|---|
| Foundation | Slab |
| Pool (Y/N) | No |
| Exterior Features | Patio Slab,Covered Patio,Privacy Fence,Sprinkler System,Has Gutters,Mature Trees |
| Pool | None |
| Lot Size | 0.147 |
| Water/Sewer | Water System,Sewer System |
| Lot Description | On Greenbelt |
| Inclusions | Ceiling Fans,Washer Connection,Dryer Connection,Cook Top,Built-In Oven,Microwave Oven,Gas Cooking,Refrigerator,Disposal,Dishwasher,Water Softener (owned),Smoke Alarm,Gas Water Heater,Garage Door Open |
| Lot Improvements | Street Paved,Curbs,Sidewalks,Streetlights |
| Garage Parking | Two Car Garage,Attached,Oversized |
Amenities
- Foreclosure
- Views
- Short Sale
- New Construction
- Adult 55+
- Lease To Own
- No HOA Fees
- Furnished
- Primary On Main
- Air Conditioning
- Seller Finance
- Green
- Fixer Upper
- Horse
- Golf
- Fireplace
- Deck
- Garage
- Basement
- Pool
Property vs Single Family Average in 78253
Price
Taxes
Year Built
Visits
In The Neighborhood
Open House
San Antonio
$ 535,000
- Type
- Single Family
- Size
- 2,605 SqFt
- Rooms
- 4 Beds + 3 Baths
Phyllis Browning Company 210-824-7878
Views
San Antonio
$ 499,900
- Type
- Single Family
- Size
- 2,525 SqFt
- Rooms
- 4 Beds + 3 Baths
Phyllis Browning Company 210-824-7878
San Antonio
$ 474,900
- Type
- Single Family
- Size
- 2,580 SqFt
- Rooms
- 4 Beds + 3 Baths
BK Real Estate 972-677-9172
Reduced
San Antonio
$ 469,540
- Type
- Single Family
- Size
- 2,584 SqFt
- Rooms
- 4 Beds + 3.5 Baths
Move Up America 888-924-9949
Reduced
San Antonio
$ 399,190
- Type
- Single Family
- Size
- 2,401 SqFt
- Rooms
- 4 Beds + 2.5 Baths
Move Up America 888-924-9949
Reduced
San Antonio
$ 559,670
- Type
- Single Family
- Size
- 3,643 SqFt
- Rooms
- 5 Beds + 4 Baths
Move Up America 888-924-9949
Reduced
San Antonio
$ 484,000
- Type
- Single Family
- Size
- 2,997 SqFt
- Rooms
- 4 Beds + 3.5 Baths
Epique Realty LLC 512-387-0722
Open House
San Antonio
$ 549,000
- Type
- Single Family
- Size
- 3,467 SqFt
- Rooms
- 4 Beds + 3.5 Baths
JPAR San Antonio 800-683-5651
Eco Friendly
San Antonio
$ 525,000
- Type
- Single Family
- Size
- 2,564 SqFt
- Rooms
- 4 Beds + 3 Baths
E M Ellis Realty LLC 210-509-3409
Reduced
San Antonio
$ 564,395
- Type
- Single Family
- Size
- 3,662 SqFt
- Rooms
- 4 Beds + 3.5 Baths
Move Up America 888-924-9949
Reduced
San Antonio
$ 499,805
- Type
- Single Family
- Size
- 2,571 SqFt
- Rooms
- 4 Beds + 3 Baths
Move Up America 888-924-9949
Reduced
San Antonio
$ 429,000
- Type
- Single Family
- Size
- 2,553 SqFt
- Rooms
- 4 Beds + 2.5 Baths
The Extra Mile Realty Group LLC 210-461-4211
 Copyright © MFRMLS.com All information deemed reliable but not guaranteed. All properties are subject to prior sale, change or withdrawal. Neither listing broker(s) or information provider(s) shall be responsible for any typographical errors, misinformation, misprints and shall be held totally harmless. Listing(s) information is provided for consumers personal, non-commercial use and may not be used for any purpose other than to identify prospective properties consumers may be interested in purchasing. Information on this site was last updated Last updated on September 25, 2026 8:00 PM UTC The listing information on this page last changed on Last updated on September 25, 2026 8:00 PM UTCd. The data relating to real estate for sale on this website comes in part from the Internet Data Exchange program of MFR MLS.
All information deemed reliable but not guaranteed. All properties are subject to prior sale, change or withdrawal. Neither listing broker(s) or information provider(s) shall be responsible for any typographical errors, misinformation, misprints and shall be held totally harmless. Listing(s) information is provided for consumers personal, non-commercial use and may not be used for any purpose other than to identify prospective properties consumers may be interested in purchasing.
Updated on September 25, 2026 8:00 PM UTC
Copyright © MFRMLS.com All information deemed reliable but not guaranteed. All properties are subject to prior sale, change or withdrawal. Neither listing broker(s) or information provider(s) shall be responsible for any typographical errors, misinformation, misprints and shall be held totally harmless. Listing(s) information is provided for consumers personal, non-commercial use and may not be used for any purpose other than to identify prospective properties consumers may be interested in purchasing. Information on this site was last updated Last updated on September 25, 2026 8:00 PM UTC The listing information on this page last changed on Last updated on September 25, 2026 8:00 PM UTCd. The data relating to real estate for sale on this website comes in part from the Internet Data Exchange program of MFR MLS.
All information deemed reliable but not guaranteed. All properties are subject to prior sale, change or withdrawal. Neither listing broker(s) or information provider(s) shall be responsible for any typographical errors, misinformation, misprints and shall be held totally harmless. Listing(s) information is provided for consumers personal, non-commercial use and may not be used for any purpose other than to identify prospective properties consumers may be interested in purchasing.
Updated on September 25, 2026 8:00 PM UTC
 The information being provided by Houston Association of REALTORS, Inc. is for the consumer's personal, non-commercial use and may not be used for any purpose other than to identify prospective properties consumers may be interested in purchasing. Any information relating to real estate for sale referenced on this web site comes from the Internet Data Exchange (IDX) program of the Houston Association of REALTORS, Inc. This web site may reference real estate listing(s) held by a brokerage firm other
 © 2026 Bryan College Station Regional Association of Realtors. All rights reserved. Information deemed to be reliable but not guaranteed. The data relating to real estate for sale on this website comes in part from the Broker Reciprocitysm Program. Real estate listings held by brokerage firms other than Houston Office are marked with the BR logo and detailed information about them includes the name of the listing brokers. Listing broker has attempted to offer accurate data, but buyers are advised
 Austin Board of REALTORS® Copyright ©2026 All rights reserved.
 Information provided courtesy of LERA MLS. IDX information is provided exclusively for consumers' personal, non-commercial use and may not be used for any purpose other than to identify prospective properties consumers may be interested in purchasing. Information is believed to be accurate but not guaranteed. Provided courtesy of LERA MLS. Copyright 2026 LERA MLS, All Rights Reserved. Data last updated September 25, 2026 7:26 PM UTC
