
Open House Sun, Sep 20th 12:00 PM - 02:00 PM - Price Reduction - Views


Address
32746 Stahl Lane, Bulverde, TX
Price
$ 1,100,000
Property Attributes
- MLS#2003428
- TypeSingle Family
- Listing Status Active
- CountyCOMAL
- CityBulverde
- Area2612
- NeighborhoodLomas Escondidas
- Zip78163
- StyleOne Story
- Year Built2016
- Taxes$ 23296
- Price$ 1,100,000
- Bedrooms3
- Full Bathrooms2
- Half Bathrooms1
- Sqr Footage3394
- Lot Size6.5 Acres
Data Source:
LERA MLS
Property Description
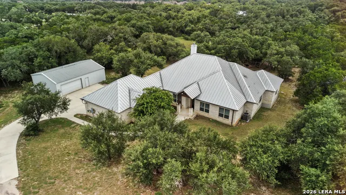
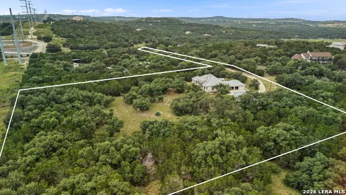
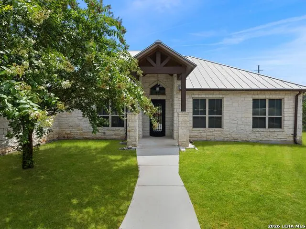
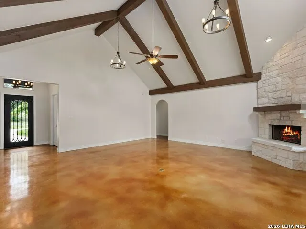
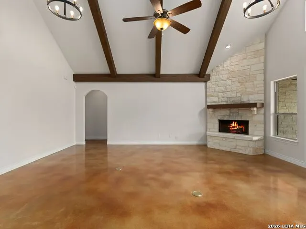
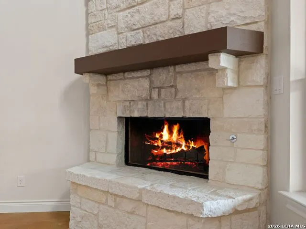
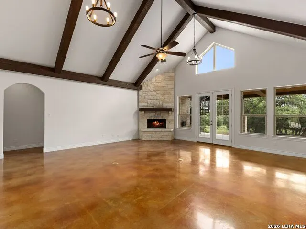
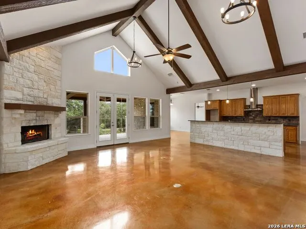
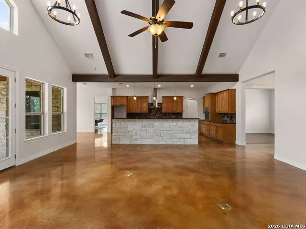
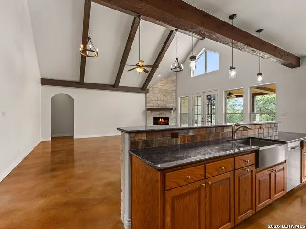
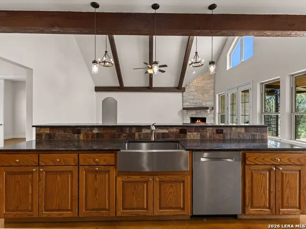
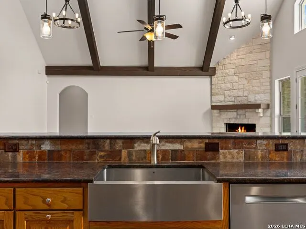
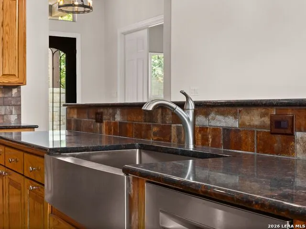
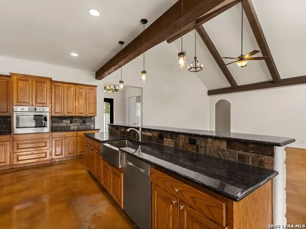
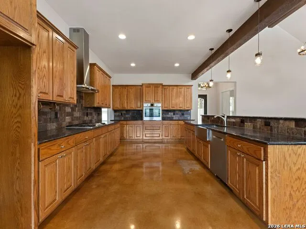
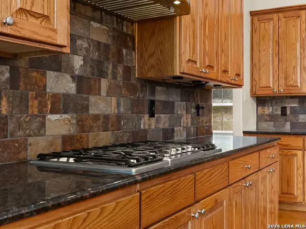
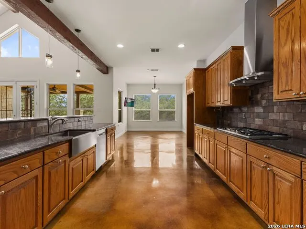
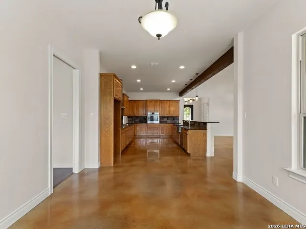
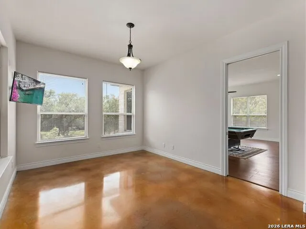
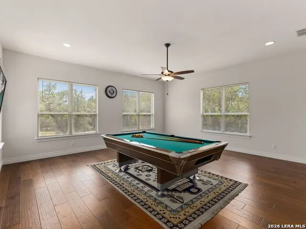
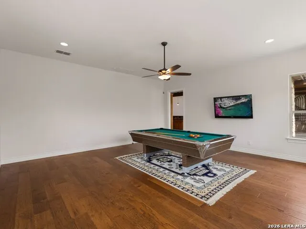
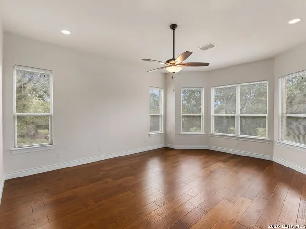
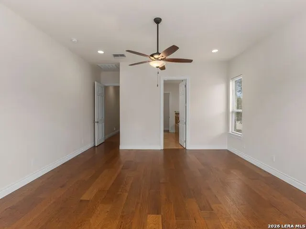
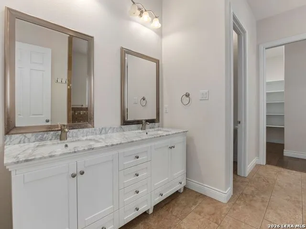
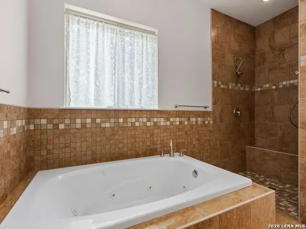
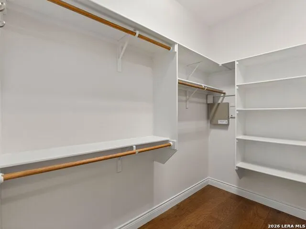
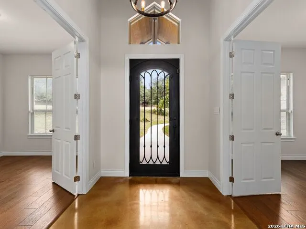
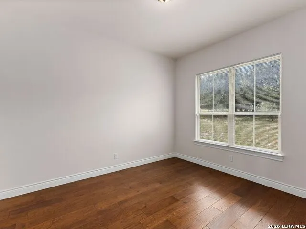
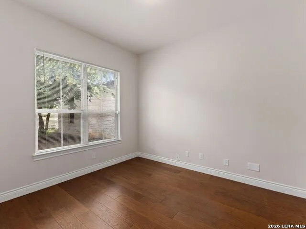
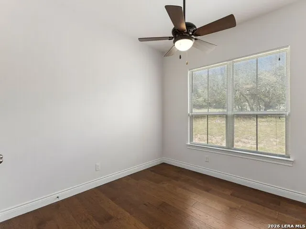
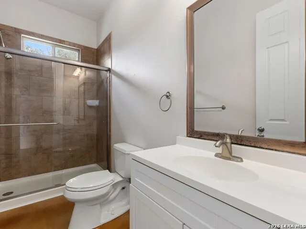
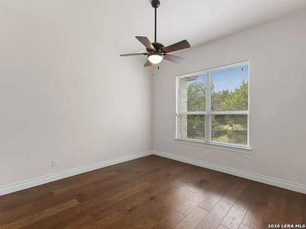
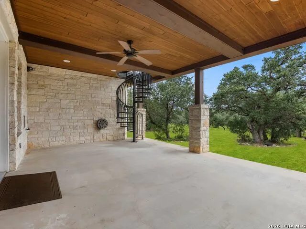
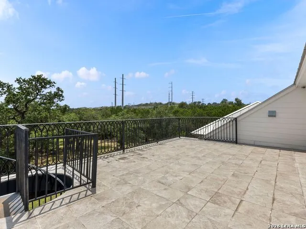
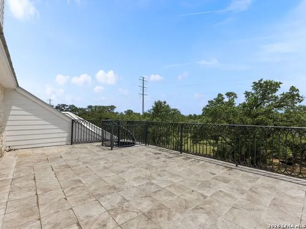
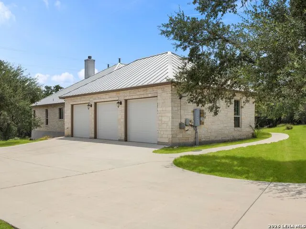
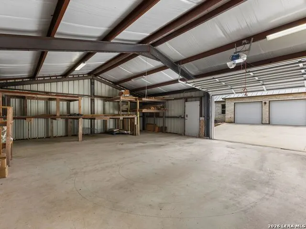
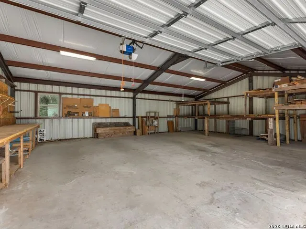
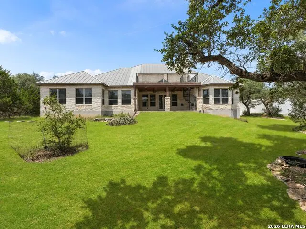
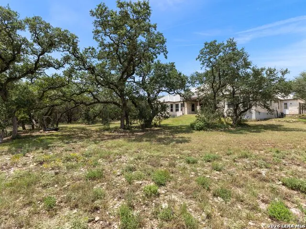
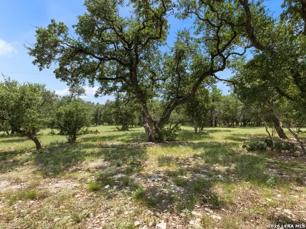
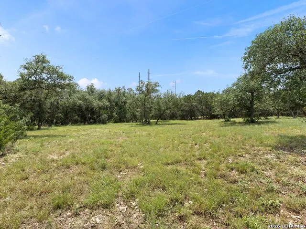
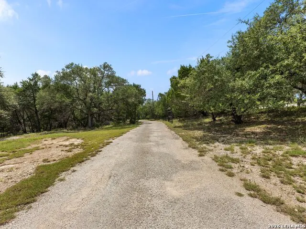
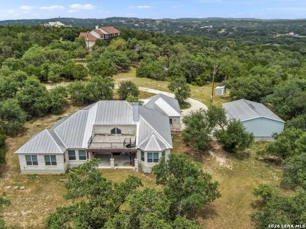
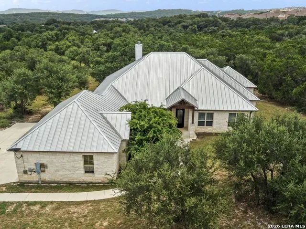
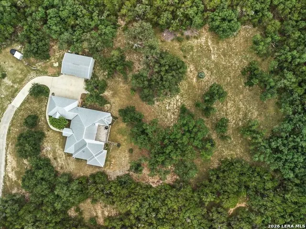
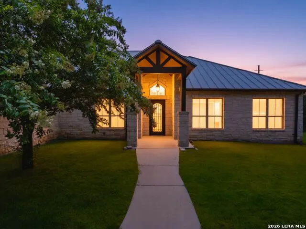
OPEN HOUSE SUNDAY SEPTEMBER 20, 12PM-2PM. Located behind a long private drive and electronic gate, this custom one story Hill Country home, built in 2016 and with no HOA, offers privacy and convenience on 6.5 acres. A detached 1,200 sq ft metal building offers flexibility for car enthusiasts, hobbies, equipment storage or a workshop, in addition to the three car garage. Built for efficiency and peace of mind, 32746 Stahl Ln features a metal roof, spray foam insulation, a whole home standby Generac generator with 250 gallon propane tank, a second 250 gallon propane tank for the main residence, a new HVAC system installed in 2025, private septic and a 525 foot private well. Seller reports the well has consistently provided a reliable water supply with no availability concerns. Utility costs remain low, averaging approx $180 per month during the summer and $140 per month during the winter. With no HOA, no city taxes, and the perfect balance of privacy, functionality and accessibility, this exceptional Bulverde property offers the best of Hill Country living, only minutes from Hwy 281, Hwy 46, HEB, shopping and dining. The floor plan begins with two dedicated studies, providing flexibility for working from home, a library or formal living space. The spacious living room features vaulted ceilings with wood beams, a stone fireplace and walls of windows overlooking the surrounding oak covered acreage. The kitchen offers abundant custom cabinetry, granite countertops, a Bosch stainless steel appliance suite with gas cooktop, a large walk in pantry and an oversized breakfast bar that opens onto the living space. A game room off the kitchen is an additional area for gathering with family and friends. The primary suite is separated from the secondary bedrooms for privacy. Outdoor living impresses with a covered back patio and an observation deck above, for elevated views across the property.
| Elementary School | Middle School | High School |
|---|---|---|
| Bill Brown Elementary School | Smithson Valley Middle School | Smithson Valley High School |
| Price History | |
|---|---|
| 7/27/2026 | Listed $1,200,000 |
| 8/25/2026 | 5$1,150,000 |
| 9/11/2026 | 5$1,100,000 |
General Features
| Living Area | 3394 |
|---|---|
| Construction | Pre-Owned |
| Heating | Central |
| Cooling | Two Central |
| Half Baths | 1 |
| Bathrooms | 3 |
| Subdivision | LOMAS ESCONDIDAS |
| Builder | UBuiltIt |
| Class | Single Residential |
| Type | Single Family Detached |
| Style | One Story |
| Roof | Metal |
| HOA Mandatory | None |
| Status | Price Change |
| Attached Garage | No |
| Neighborhood Amenities | None |
| Area | 2612 |
| Year Built | 2016 |
| High School | Smithson Valley |
| School District | Comal |
| Accessibility | No Carpet,No Steps Down,No Stairs,First Floor Bath,Full Bath/Bed on 1st Flr,First Floor Bedroom,Stall Shower |
| Proposed Terms | Conventional,FHA,VA,Cash |
| Elementary School | Bill Brown |
| Middle School | Smithson Valley |
| Legal Description | Lomas Escondidas 2,Lot 11 |
| Taxes | 23296.08 |
Interior Features
| Kitchen Length | 21 |
|---|---|
| Kitchen Width | 10 |
| Total Bedrooms | 3 |
| Full Baths | 2 |
| Interior Features | Two Living Area,Liv/Din Combo,Eat-In Kitchen,Breakfast Bar,Walk-In Pantry,Study/Library,Game Room,Shop,Utility Room Inside,Secondary Bedroom Down,1st Floor Lvl/No Steps,High Ceilings,Open Floor Plan, |
| Stories | 1 |
| Breakfast Room Length | 13 |
| Breakfast Room Width | 10 |
| Flooring | Ceramic Tile,Wood,Stained Concrete |
| Living Room Width | 23 |
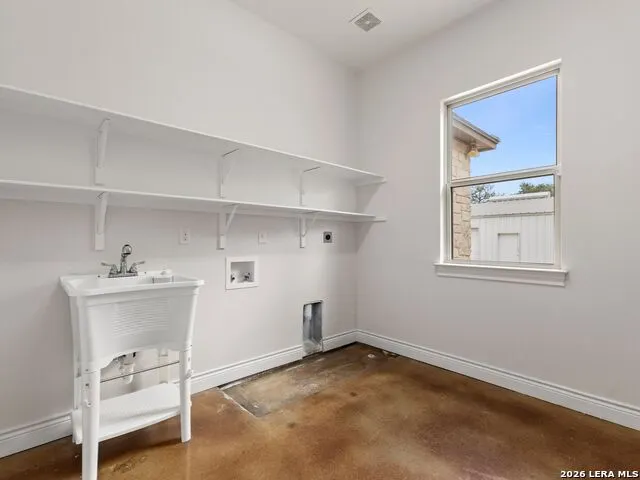
| Utility Room Length | 9 |
| Utility Room Width | 9 |
| Heating Fuel | Electric |
| # of Fireplaces | 1 |
| Bedroom2 Width | 11 |
| Bedroom3 Length | 12 |
| Bedroom3 Width | 9 |
| Entry Room Length | 7 |
| Entry Room Width | 6 |
| Family Room Length | 19 |
| Living Room Length | 23 |
| Study/Office Length | 12 |
| Study/Office Width | 11 |
| WINDOW COVERINGS | All Remain |
Exterior Features
| Exterior | Stone/Rock |
|---|---|
| Foundation | Slab |
| Pool (Y/N) | No |
| Exterior Features | Covered Patio,Deck/Balcony,Partial Sprinkler System,Storage Building/Shed,Mature Trees,Workshop |
| Pool | None |
| Lot Size | 6.5 |
| Water/Sewer | Private Well,Aerobic Septic |
| Lot Description | County VIew,5 - 14 Acres,Mature Trees (ext feat) |
| Inclusions | Ceiling Fans,Chandelier,Washer Connection,Dryer Connection,Cook Top,Built-In Oven,Microwave Oven,Gas Cooking,Dishwasher,Ice Maker Connection,Water Softener (owned),Gas Water Heater,Garage Door Opener |
| Garage Parking | Three Car Garage |
Amenities
- Foreclosure
- Views
- Short Sale
- New Construction
- Adult 55+
- Lease To Own
- No HOA Fees
- Furnished
- Primary On Main
- Air Conditioning
- Seller Finance
- Green
- Fixer Upper
- Horse
- Golf
- Fireplace
- Deck
- Garage
- Basement
- Pool
Property vs Single Family Average in 78163
Price
Taxes
Year Built
Visits
 Copyright © MFRMLS.com All information deemed reliable but not guaranteed. All properties are subject to prior sale, change or withdrawal. Neither listing broker(s) or information provider(s) shall be responsible for any typographical errors, misinformation, misprints and shall be held totally harmless. Listing(s) information is provided for consumers personal, non-commercial use and may not be used for any purpose other than to identify prospective properties consumers may be interested in purchasing. Information on this site was last updated Last updated on September 18, 2026 10:39 AM UTC The listing information on this page last changed on Last updated on September 18, 2026 10:39 AM UTCd. The data relating to real estate for sale on this website comes in part from the Internet Data Exchange program of MFR MLS.
All information deemed reliable but not guaranteed. All properties are subject to prior sale, change or withdrawal. Neither listing broker(s) or information provider(s) shall be responsible for any typographical errors, misinformation, misprints and shall be held totally harmless. Listing(s) information is provided for consumers personal, non-commercial use and may not be used for any purpose other than to identify prospective properties consumers may be interested in purchasing.
Updated on September 18, 2026 10:39 AM UTC
Copyright © MFRMLS.com All information deemed reliable but not guaranteed. All properties are subject to prior sale, change or withdrawal. Neither listing broker(s) or information provider(s) shall be responsible for any typographical errors, misinformation, misprints and shall be held totally harmless. Listing(s) information is provided for consumers personal, non-commercial use and may not be used for any purpose other than to identify prospective properties consumers may be interested in purchasing. Information on this site was last updated Last updated on September 18, 2026 10:39 AM UTC The listing information on this page last changed on Last updated on September 18, 2026 10:39 AM UTCd. The data relating to real estate for sale on this website comes in part from the Internet Data Exchange program of MFR MLS.
All information deemed reliable but not guaranteed. All properties are subject to prior sale, change or withdrawal. Neither listing broker(s) or information provider(s) shall be responsible for any typographical errors, misinformation, misprints and shall be held totally harmless. Listing(s) information is provided for consumers personal, non-commercial use and may not be used for any purpose other than to identify prospective properties consumers may be interested in purchasing.
Updated on September 18, 2026 10:39 AM UTC
 The information being provided by Houston Association of REALTORS, Inc. is for the consumer's personal, non-commercial use and may not be used for any purpose other than to identify prospective properties consumers may be interested in purchasing. Any information relating to real estate for sale referenced on this web site comes from the Internet Data Exchange (IDX) program of the Houston Association of REALTORS, Inc. This web site may reference real estate listing(s) held by a brokerage firm other
 © 2026 Bryan College Station Regional Association of Realtors. All rights reserved. Information deemed to be reliable but not guaranteed. The data relating to real estate for sale on this website comes in part from the Broker Reciprocitysm Program. Real estate listings held by brokerage firms other than Houston Office are marked with the BR logo and detailed information about them includes the name of the listing brokers. Listing broker has attempted to offer accurate data, but buyers are advised
 Austin Board of REALTORS® Copyright ©2026 All rights reserved.
 Information provided courtesy of LERA MLS. IDX information is provided exclusively for consumers' personal, non-commercial use and may not be used for any purpose other than to identify prospective properties consumers may be interested in purchasing. Information is believed to be accurate but not guaranteed. Provided courtesy of LERA MLS. Copyright 2026 LERA MLS, All Rights Reserved. Data last updated September 18, 2026 11:35 AM UTC
