
Price Reduction - Primary on Main - Lease to Own

Address
1599 Pga Boulevard, MELBOURNE, FL
Price
$ 450,000
Property Attributes
- MLS#O6399454
- TypeSingle Family
- Listing Status Active
- CountyBrevard
- CityMELBOURNE
- AreaMelbourne
- NeighborhoodGREENBRIAR VILLAGE
- Zip32935
- StyleSingle Family Residence
- Year Built1992
- Taxes$ 5481
- Price$ 450,000
- Bedrooms3
- Full Bathrooms2
- Half Bathrooms1
- Sqr Footage1991
- Lot Size0.12 Acres
Data Source:
Stellar MLS
Property Description
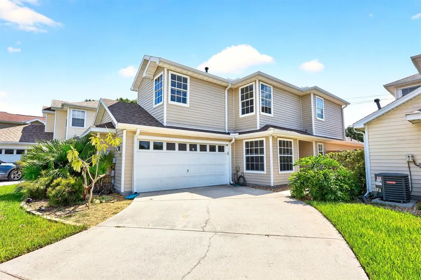
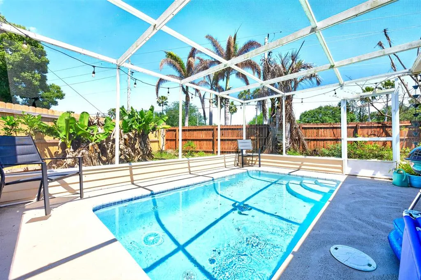
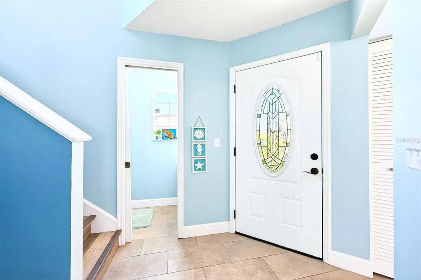
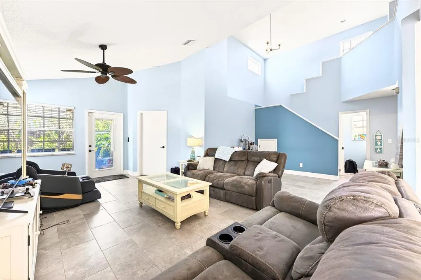
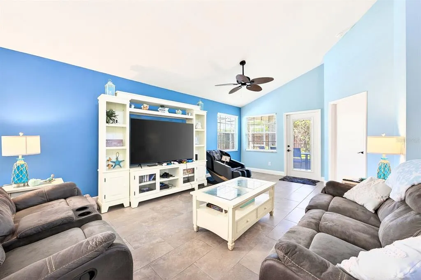
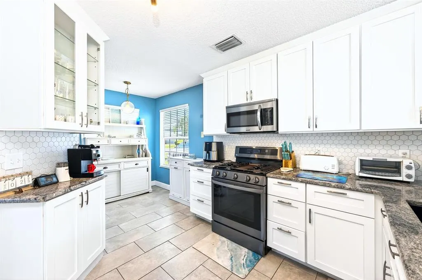
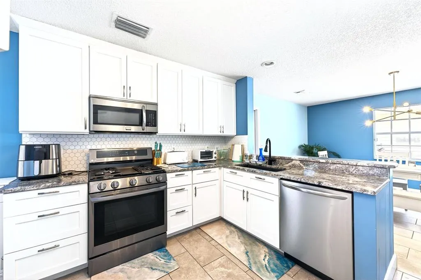
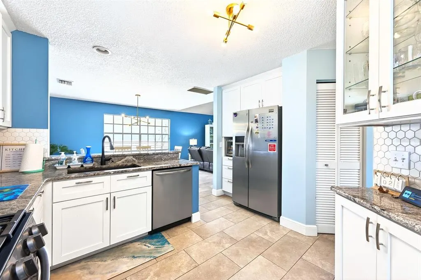
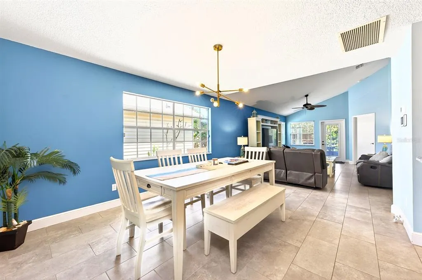
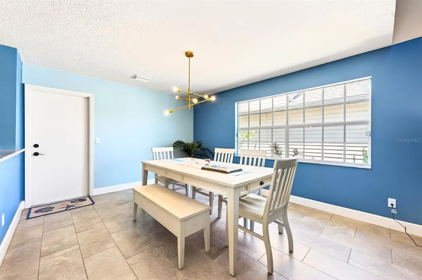
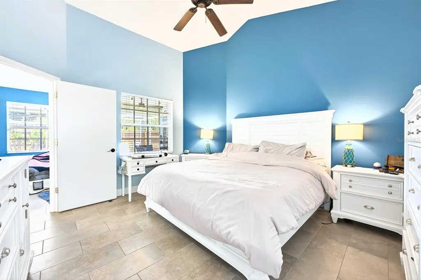
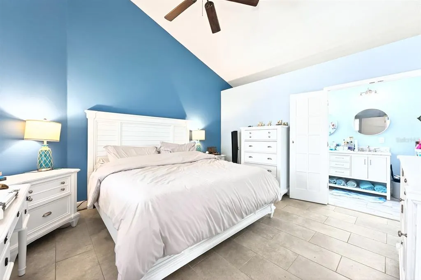
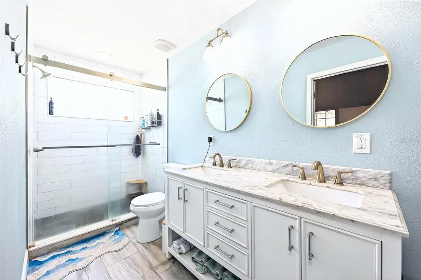
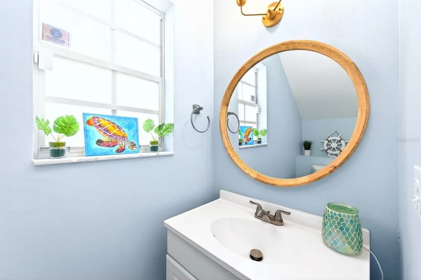
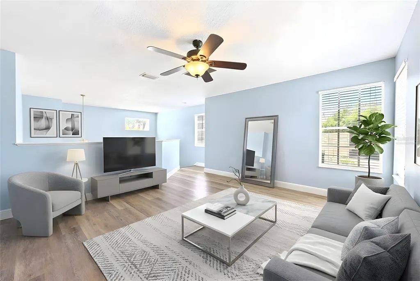
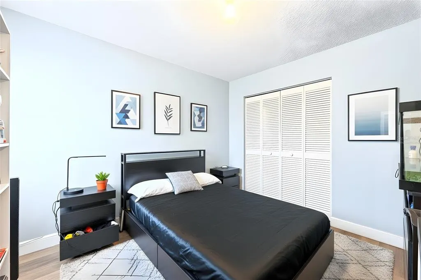
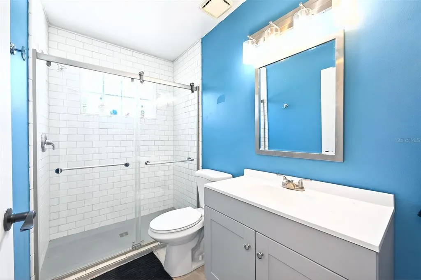
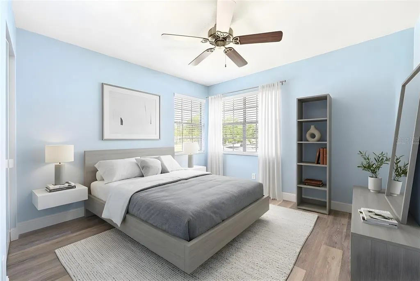
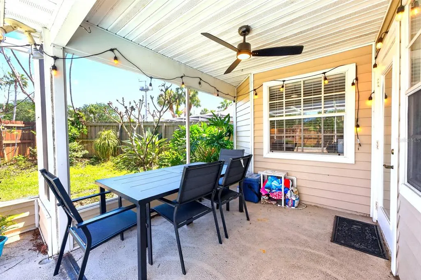
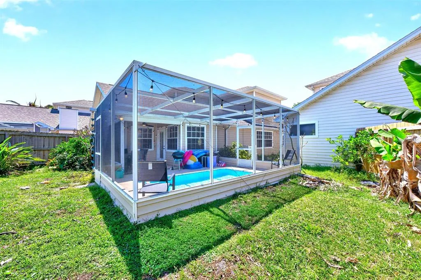
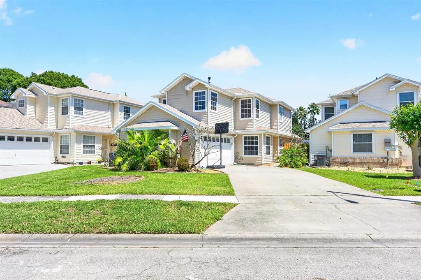
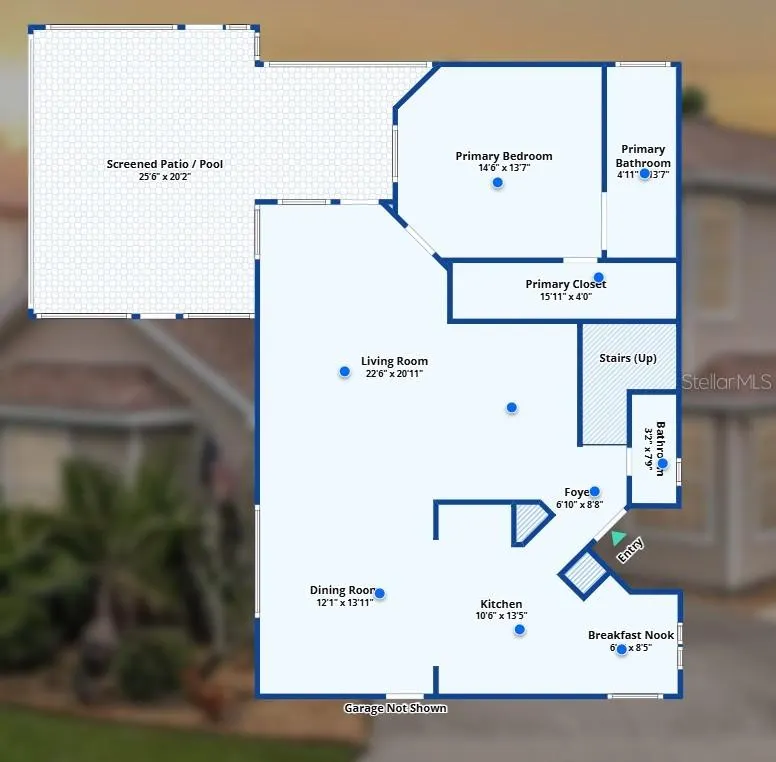
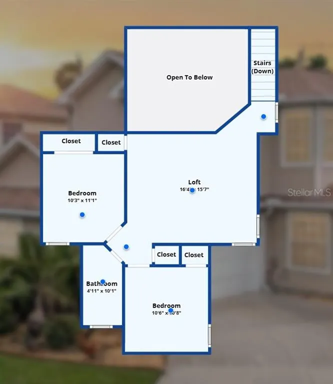
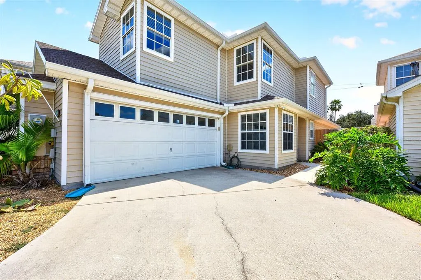
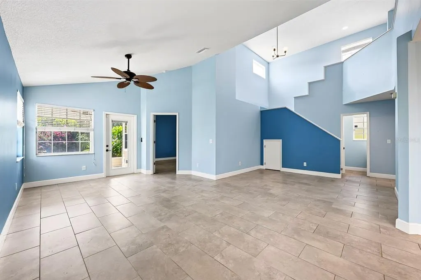
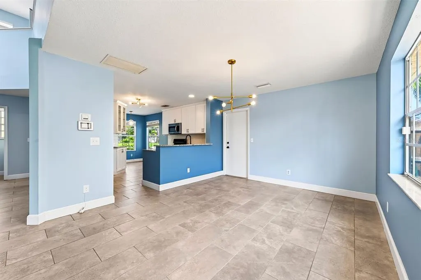
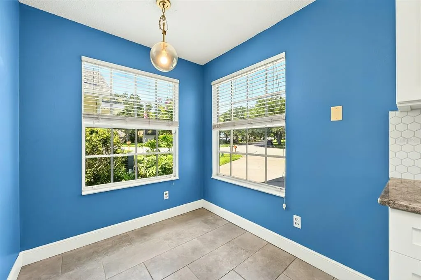
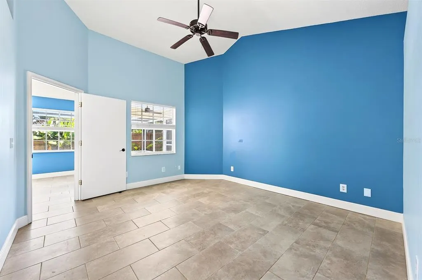
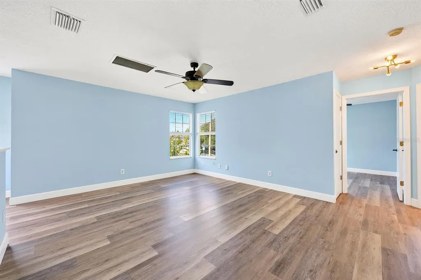
One or more photo(s) has been virtually staged. RENT-TO-OWN OPTION AVAILABLE - Welcome to your move-in ready POOL HOME in Greenbriar Village . AVAILABLE RATE BUY DOWN WITH APPROVED OFFER! Recent improvements include a NEW WATER HEATER (2025), NEWER ROOF (2022), UPDATED A/C (2022), POOL RESURFACING (2022), and UPDATED PLUMBING – giving peace of mind for years to come. Step inside to find a fresh, modern interior featuring CERAMIC TILE & LUXURY VINYL PLANK FLOORING throughout, FRESH INTERIOR PAINT, and UPDATED LIGHT FIXTURES that create a clean, cohesive feel. The fully REMODELED KITCHEN is designed to impress, offering 42” cabinetry with crown molding, upgraded granite countertops, a stylish new backsplash, stainless steel appliances, a new sink, and even a wine fridge – perfect for entertaining or everyday living. The open layout flows effortlessly into the living and dining spaces, making the home feel bright, connected, and functional. The MAIN FLOOR PRIMARY SUITE offers convenience and comfort with a WALK-IN CLOSET and a beautifully updated en-suite bath. Upstairs, a versatile BONUS/LOFT provides additional living space, along with two bedrooms and a full bath – ideal for guests, a home office, or flex space. A convenient half bath on the main level adds to the thoughtful layout. Both bathrooms have been tastefully updated with new tiled showers with glass enclosures, modern vanities, updated mirrors, and lighting, delivering a polished, contemporary look throughout the home. Out back, enjoy your private Florida retreat with a resurfaced pool, portable pool heater, and mature fruit trees that enhance the outdoor setting. Whether relaxing poolside or hosting gatherings, this space is ready to enjoy year-round. Additional highlights include NATURAL GAS (oven, range, and water heater), a Honeywell SMART THERMOSTAT with app control, and an HOA that covers front lawn maintenance, irrigation, and privacy fencing – adding convenience and value. Located in the heart of Melbourne with easy access to US-1, 518, and I-95, you are just minutes from the Indian River, area beaches, shopping, dining, and recreation. PGA Blvd delivers the perfect combination of updates, location, and lifestyle. Call today to schedule a tour!
| Price History | |
|---|---|
| 4/20/2026 | Listed $470,000 |
| 8/19/2026 | 1$465,000 |
| 9/10/2026 | 3$450,000 |
General Features
| Sewer | Public Sewer |
|---|---|
| Heating | Central,Electric |
| Cooling | Central Air |
| Utilities | BB/HS Internet Available,Cable Available,Electricity Connected,Natural Gas Connected,Public,Sewer Connected,Water Connected |
| Roof | Shingle |
| Appliances | Dishwasher,Disposal,Gas Water Heater,Microwave,Range,Refrigerator,Wine Refrigerator |
| Zoning | R2(6) |
| HOA Fee | 320 |
| Garage Spaces | 2 |
| Association Fee Includes | Maintenance Grounds |
| Patio/Porch Features | Covered,Patio,Rear Porch,Screened |
| Pool Features | In Ground,Screen Enclosure |
| Construction Materials | Vinyl Siding |
| Pets Allowed | Yes |
| Year Built | 1992 |
| Levels | Two |
| Property Subtype | Single Family Residence |
| Tax Year | 2025 |
| Ownership | Fee Simple |
| Community Features | Sidewalks |
| Assoc Fee Paid Per | Quarterly |
| County | Brevard |
| New Construction | false |
| Property Type | Residential |
| Attached Garage | true |
| Subdivision Name | GREENBRIAR VILLAGE |
| Facing Direction | Northwest |
| Garage Y/N | true |
| Total Rooms | 9 |
| Full Baths | 2 |
| Status | Active |
| Directions | From Pga Blvd, turn right onto Parkway Dr, turn left onto Stewart Rd, turn right onto Pga Blvd, turn right to stay on Pga Blvd. Home will be on the right. |
| City | MELBOURNE |
| Association Name | A&M Management Partners |
| Senior Community Y/N | false |
| MLS Area | 32935 - Melbourne |
| Lot Size Units | Square Feet |
| Lot Size Square Feet | 5227 |
| Carport Y/N | false |
| Listing Terms | Cash,Conventional,FHA,Lease Purchase,USDA Loan,VA Loan |
| Land Lease Y/N | false |
| Tax Annual Amount | 5481.16 |
| Additional Parcels Y/N | false |
| Lease Considered Y/N | true |
| Virtual Tour | https://www.zillow.com/view-imx/04062d01-eff4-4e51-8580-e3d5bb70c542?setAttribution=mls&wl=true&initialViewType=pano&utm_source=dashboard |
| Building Area Units | Square Feet |
| Living Area Units | Square Feet |
| Standard Status | Active |
| Occupancy Type | Vacant |
| Tax Lot | 150 |
| Virtual Tour | https://wemertgrouprealty.com |
| Legal Description | GREENBRIAR VILLAGE LOT 150 |
| Minimum Lease | 6 Months |
| Water Access Y/N | false |
| Monthly HOA Amount | 106.67 |
| Additional Rooms | Loft |
| Water View Y/N | false |
| Flood Zone Code | X |
| In Law Suite YN | false |
| Flood Zone Code X | Yes |
Interior Features
| Interior Amenities | Ceiling Fan(s),Eating Space In Kitchen,High Ceilings,Living Room/Dining Room Combo,Open Floorplan,Primary Bedroom Main Floor,Split Bedroom,Stone Counters,Thermostat,Vaulted Ceiling(s),Walk-In Closet(s),Window Treatments |
|---|---|
| Flooring | Ceramic Tile,Luxury Vinyl |
| Furnished Y/N | Unfurnished |
| Total Stories | 2 |
| Air Conditioning Y/N | true |
| Heating Y/N | true |
| Window Features | Blinds,Drapes |
| Fireplace Y/N | false |
| Half Baths | 1 |
| Laundry Features | In Garage |
| Total Bedrooms | 3 |
| LivingAreaSource | Public Records |
| Total Baths | 3 |
Exterior Features
| Exterior Amenities | Irrigation System,Lighting,Private Mailbox,Rain Gutters,Sidewalk |
|---|---|
| Vegetation | Fruit Trees,Mature Landscaping,Trees/Landscaped |
| Fencing | Masonry,Wood |
| Parking Features | Driveway,Garage Door Opener |
| Lot Features | Landscaped,Level,Sidewalk |
| Water Source | Public |
| Lot Size Area | 5227 |
| Foundation Details | Slab |
| Spa | false |
| Building Area Total | 2433 |
| Lot Size Acres | 0.12 |
| Road Surface Type | Paved,Asphalt |
| Private Pool | true |
| Waterfront Y/N | false |
| Covered Spaces | 2 |
| Road Frontage Type | Street Paved |
| Road Responsibility | Public Maintained Road |
Amenities
- Foreclosure
- Views
- Short Sale
- New Construction
- Adult 55+
- Lease To Own
- No HOA Fees
- Furnished
- Primary On Main
- Air Conditioning
- Seller Finance
- Green
- Fixer Upper
- Horse
- Golf
- Fireplace
- Deck
- Garage
- Basement
- Pool
Property vs Single Family Average in 32935
Price
Taxes
Year Built
 Copyright © MFRMLS.com All information deemed reliable but not guaranteed. All properties are subject to prior sale, change or withdrawal. Neither listing broker(s) or information provider(s) shall be responsible for any typographical errors, misinformation, misprints and shall be held totally harmless. Listing(s) information is provided for consumers personal, non-commercial use and may not be used for any purpose other than to identify prospective properties consumers may be interested in purchasing. Information on this site was last updated Last updated on September 20, 2026 11:08 AM UTC The listing information on this page last changed on Last updated on September 20, 2026 11:08 AM UTCd. The data relating to real estate for sale on this website comes in part from the Internet Data Exchange program of MFR MLS.
All information deemed reliable but not guaranteed. All properties are subject to prior sale, change or withdrawal. Neither listing broker(s) or information provider(s) shall be responsible for any typographical errors, misinformation, misprints and shall be held totally harmless. Listing(s) information is provided for consumers personal, non-commercial use and may not be used for any purpose other than to identify prospective properties consumers may be interested in purchasing.
Updated on September 20, 2026 11:08 AM UTC
Copyright © MFRMLS.com All information deemed reliable but not guaranteed. All properties are subject to prior sale, change or withdrawal. Neither listing broker(s) or information provider(s) shall be responsible for any typographical errors, misinformation, misprints and shall be held totally harmless. Listing(s) information is provided for consumers personal, non-commercial use and may not be used for any purpose other than to identify prospective properties consumers may be interested in purchasing. Information on this site was last updated Last updated on September 20, 2026 11:08 AM UTC The listing information on this page last changed on Last updated on September 20, 2026 11:08 AM UTCd. The data relating to real estate for sale on this website comes in part from the Internet Data Exchange program of MFR MLS.
All information deemed reliable but not guaranteed. All properties are subject to prior sale, change or withdrawal. Neither listing broker(s) or information provider(s) shall be responsible for any typographical errors, misinformation, misprints and shall be held totally harmless. Listing(s) information is provided for consumers personal, non-commercial use and may not be used for any purpose other than to identify prospective properties consumers may be interested in purchasing.
Updated on September 20, 2026 11:08 AM UTC
 The information being provided by Houston Association of REALTORS, Inc. is for the consumer's personal, non-commercial use and may not be used for any purpose other than to identify prospective properties consumers may be interested in purchasing. Any information relating to real estate for sale referenced on this web site comes from the Internet Data Exchange (IDX) program of the Houston Association of REALTORS, Inc. This web site may reference real estate listing(s) held by a brokerage firm other
 © 2026 Bryan College Station Regional Association of Realtors. All rights reserved. Information deemed to be reliable but not guaranteed. The data relating to real estate for sale on this website comes in part from the Broker Reciprocitysm Program. Real estate listings held by brokerage firms other than Houston Office are marked with the BR logo and detailed information about them includes the name of the listing brokers. Listing broker has attempted to offer accurate data, but buyers are advised
 Austin Board of REALTORS® Copyright ©2026 All rights reserved.
 Information provided courtesy of LERA MLS. IDX information is provided exclusively for consumers' personal, non-commercial use and may not be used for any purpose other than to identify prospective properties consumers may be interested in purchasing. Information is believed to be accurate but not guaranteed. Provided courtesy of LERA MLS. Copyright 2026 LERA MLS, All Rights Reserved. Data last updated September 20, 2026 11:38 AM UTC
